LeaciaMartinez

BEDS3
BATHS3
SQUARE FEET1,541
MLS#6746738
STATUSActive
PROPERTY TYPEResidential - Single Family
SUBDIVISIONBanning Lewis Ranch
Property Description
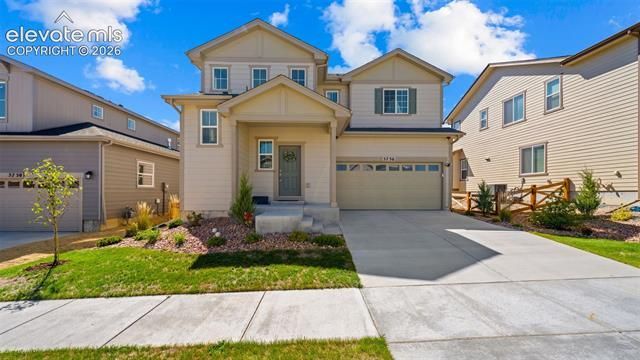
Welcome to this stunning, nearly brand-new home in the highly sought-after Banning Lewis Ranch community! This immaculate open-concept floor plan offers modern living at its finest, featuring spacious gathering areas, abundant natural light, and a seamless flow perfect for both everyday living and entertaining. Meticulously maintained and truly move-in ready, this home shows like a model and offers the perfect blend of comfort, style, and functionality. The beautifully designed layout creates an inviting atmosphere throughout, making it easy to feel right at home from the moment you walk in. Located in one of Colorado Springs’ most desirable master-planned communities, residents enjoy access to an incredible array of amenities, including pools, fitness facilities, parks, playgrounds, walking trails, community events, and the highly regarded Banning Lewis Ranch Charter School. Conveniently located near shopping, dining, schools, and military installations, this exceptional home offers the lifestyle you’ve been looking for. Don’t miss your opportunity to own this pristine home in one of the area’s premier communities!
Listing Video
Property Features
Property Type: Residential - Single Family
Cooling: Ceiling Fan(s), Central Air
Fireplaces: Gas
Garage: 3 car attached
Heating: Natural Gas
Lot Size: 0.13 Acres
Roof Type: Composite Shingle
Stories: 2.0
Taxes: $4,135
Year Built: 2023
Feature Descriptions
Appliances: Dishwasher, Disposal, Microwave Oven, Self Cleaning Oven
Association Fee: $86.00 (Monthly)
Basement/Foundation: Slab
Builder Name: Empire Colorado Homes
Days on Site: 35
Existing Utilities: Electricity Connected, Natural Gas Connected
Exterior: Wood
Floor Plan: 2 Story
Floors: Luxury Vinyl
Garage Type: Attached, Tandem
Laundry Facilities: Upper
Lot: 360-degree View, Level
Square Footage: 701 (Main)
Utilities: Electricity Connected, Natural Gas Connected
View: 360-degree
Water: Municipal
Listed By / Shown By

Listed and Shown By
Agency Name: The Cutting Edge
Agent Name: Leacia Martinez
Agent Phone: (719) 588-1440
Estimate Your Payment
Estimated Payment
$ 2,848.94 per month $2,364.35 Principal & Interest $344.58 Property Tax $140.00 Homeowner's InsuranceChange Payment Information

The real estate listing information and related content displayed on this site is provided exclusively for consumers’ personal, non-commercial use and may not be used for any purpose other than to identify prospective properties consumers may be interested in purchasing. This information and related content is deemed reliable but is not guaranteed accurate by the Pikes Peak REALTOR® Services Corp d/b/a elevateMLS.
Privacy Policy / DMCA Notice / ADA Accessibility


This site is hosted, designed and copyright
© 1994 - 2026 by
Delta Media Group, Inc. -- Patent Pending --
5756 Zounds Way | MLS# 6746738
This single family home located at 5756 Zounds Way, Colorado Springs, CO 80927 is currently listed for sale by The Cutting Edge, with an asking price of $480,000. This property was built in 2023 and has 3 bedrooms with 1541 sq. ft. Zounds Way is located in the Banning Lewis Ranch subdivision. Search Banning Lewis Ranch real estate on www.hicorealestategroup.com today.