LeaciaMartinez

BEDS3
BATHS2
SQUARE FEET1,548
MLS#5761501
STATUSUnder Contract
PROPERTY TYPEResidential - Single Family
SUBDIVISIONFairpark Sub
Property Description
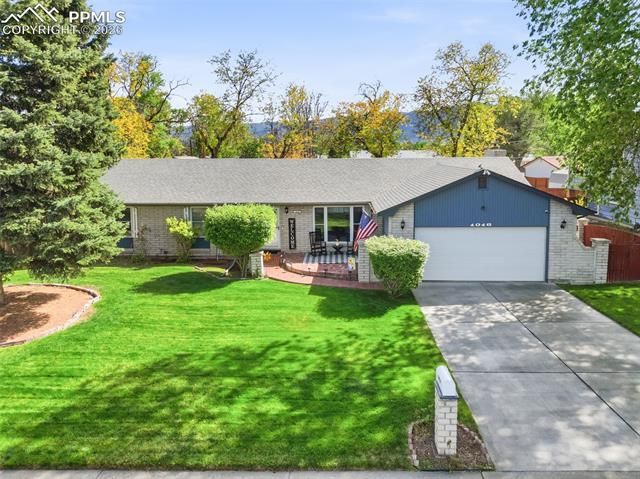
This beautifully maintained home offers standout curb appeal with lush green grass, mature landscaping, and a welcoming front patio that sets the tone from the moment you arrive. Inside, real hardwood floors extend through the main living areas and bedrooms, creating a warm and cohesive feel. The primary living room is bright and inviting, while a second living space adds flexibility and character with exposed beams, a skylight, and a pellet stove that serves as a comfortable focal point. The kitchen has been fully remodeled in 2025 with crisp cabinetry, stone countertops, stainless steel appliances, and a functional layout that flows seamlessly into the dining area and adjacent living space. Additional updates include a remodeled bathroom (2025), new toilets (2025), updated light fixtures and fans (2023), and new window coverings (2023), offering a move-in ready experience. The primary suite features an ensuite bathroom, while the additional bedrooms are well-sized with great natural light. The fully fenced backyard offers a spacious setting with a large patio, ideal for outdoor dining, entertaining, or relaxing. Mature trees and established landscaping create a comfortable and private outdoor environment. An oversized garage with extended attic storage adds valuable functionality and extra space for storage. With thoughtful updates, two distinct living areas, and strong indoor-outdoor flow, this home offers a well-rounded combination of comfort, usability, and long-term value.
Property Features
Property Type: Residential - Single Family
Cooling: Central Air
Fenced: Yes
Fireplaces: Pellet Stove
Garage: 2 car attached
Heating: Natural Gas
Lot Size: 0.23 Acres
Roof Type: Composite Shingle
Stories: 1.0
Taxes: $1,899
Year Built: 1975
Feature Descriptions
Appliances: Dishwasher, Microwave Oven, Oven, Range, Refrigerator
Basement/Foundation: Crawl Space
Days on Site: 78
Existing Utilities: Cable Available, Electricity Connected, Natural Gas Connected
Exterior: Other
Fence: Rear
Floor Plan: Ranch
Floors: Carpet, Tile, Vinyl/Linoleum, Wood
Garage Amenities: Garage Door Opener, Oversized
Garage Type: Attached
Interior: Skylight (s), Vaulted Ceilings
Laundry Facilities: Main
Lot: Mountain View
Utilities: Cable Available, Electricity Connected, Natural Gas Connected
View: Mountain
Water: Municipal
Listed By / Shown By
Listed By
Agency Name: Redfin Corporation
Agency Phone: 520-744-6917
Shown By
Agent Name: Leacia Martinez
Agent Phone: (719) 588-1440
Agency Title: The Cutting Edge, Realtors

Estimate Your Payment
Estimated Payment
$ 2,219.04 per month $1,945.67 Principal & Interest $158.17 Property Tax $115.21 Homeowner's InsuranceChange Payment Information

The real estate listing information and related content displayed on this site is provided exclusively for consumers’ personal, non-commercial use and may not be used for any purpose other than to identify prospective properties consumers may be interested in purchasing. This information and related content is deemed reliable but is not guaranteed accurate by the Pikes Peak REALTOR® Services Corp d/b/a elevateMLS.
Privacy Policy / DMCA Notice / ADA Accessibility


This site is hosted, designed and copyright
© 1994 - 2026 by
Delta Media Group, Inc. -- Patent Pending --
1016 Beech Avenue | MLS# 5761501
This single family home located at 1016 Beech Avenue, Canon City, CO 81212 is currently listed for sale with an asking price of $395,000. This property was built in 1975 and has 3 bedrooms with 1548 sq. ft. Beech Avenue is located in the Fairpark Sub subdivision. Search Fairpark Sub real estate on www.hicorealestategroup.com today.