LeaciaMartinez

BEDS3
BATHS2
SQUARE FEET2,204
MLS#241654
STATUSActive
PROPERTY TYPEResidential - Single Family
SUBDIVISIONLa Junta
SCHOOLR1A
Property Description
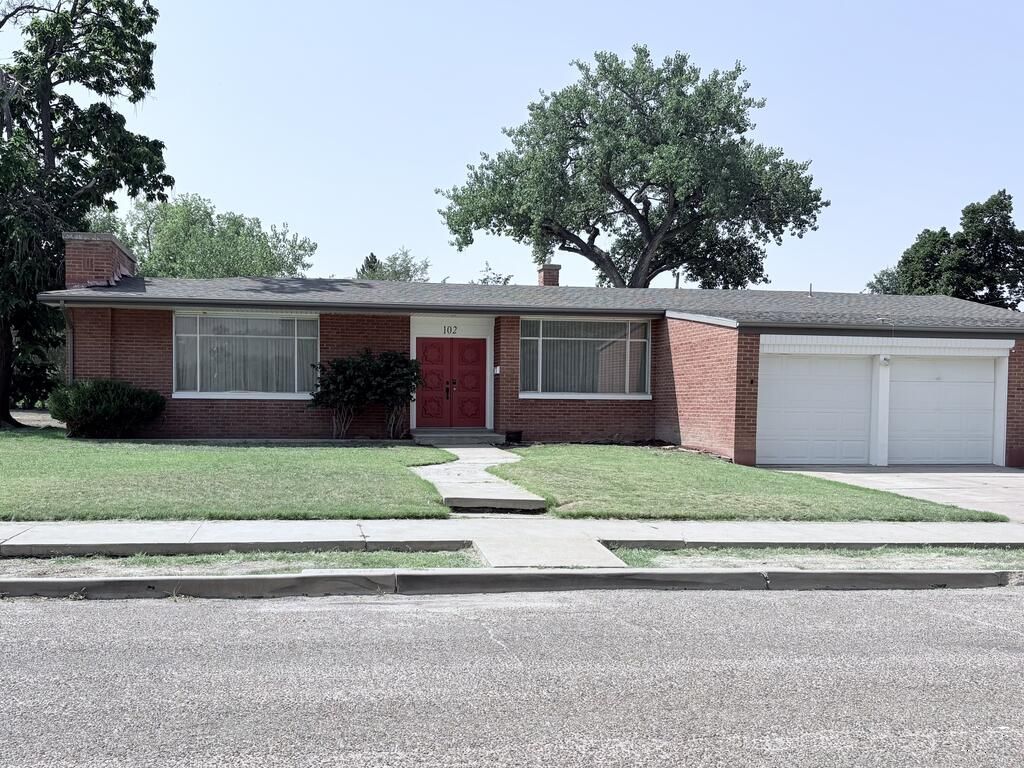
Welcome to this beautiful three-bedroom, two-bath home! Offering generously sized rooms throughout, this home has plenty of space for comfortable living and entertaining. The kitchen is ready for some updating, giving you the perfect opportunity to create the dream kitchen you've always wanted. The bright and inviting living room features a wood-burning fireplace, making it the perfect place to gather on cozy evenings. Outside, you'll love the large corner lot with a fenced backyard, lush green grass, mature trees, and a sprinkler system???ideal for relaxing, entertaining, or enjoying the outdoors. A two-car garage provides convenient parking and additional storage. With a little updating and your personal touches, this home has all the potential to become the dream home you've been looking for. Come take a look at this beautiful home that over looks the City Park and imagine the possibilities!
Property Features
Property Type: Residential - Single Family
Fenced: Yes
Fireplaces: 1
Garage: 2 car attached
Home Style: Ranch
Lot Size: 0.19 Acres
Taxes: $704
Year Built: 1948
Feature Descriptions
Approximate Square Footage (Level): 2204 (Main)
Days on Site: 22
Exterior: Paved Street, Corner Lot, Irregular Lot, Alley Access
Interior: Hardwood Floors, Ceiling Fan(s)
Landscaping: Sprinkler System-Front, Sprinkler System-Rear, Metal Fence-Rear, Lawn-Front, Lawn-Rear, Trees-Front, Trees-Rear
Lot Dimensions: 0.193 Acre(s)
Parking Notes: 2 Car Garage Attached
Patio/Deck: Stoop-Front, Stoop-Rear
Local Schools
School District: R1A
Listed By / Shown By
Listed By
Agency Name: REMAX PROPERTIES (2)
Agency Phone: (719)384-5551
Shown By
Agent Name: Leacia Martinez
Agent Phone: (719) 588-1440
Agency Title: The Cutting Edge, Realtors

Estimate Your Payment
Estimated Payment
$ 1,389.10 per month $1,256.06 Principal & Interest $58.67 Property Tax $74.38 Homeowner's InsuranceChange Payment Information

Privacy Policy / DMCA Notice / ADA Accessibility


This site is hosted, designed and copyright
© 1994 - 2026 by
Delta Media Group, Inc. -- Patent Pending --
102 W 14th St | MLS# 241654
This single family home located at 102 W 14th St, La Junta, CO 81050 is currently listed for sale with an asking price of $255,000. This property was built in 1948 and has 3 bedrooms with 2204 sq. ft. W 14th St is located in the La Junta subdivision within the R1A school district. Search La Junta real estate on www.hicorealestategroup.com today.