LeaciaMartinez

BEDS3
BATHS2
SQUARE FEET1,250
MLS#2374818
STATUS(Bank Owned) - Active
PROPERTY TYPEResidential - Single Family
SUBDIVISIONRocky Ford
Property Description
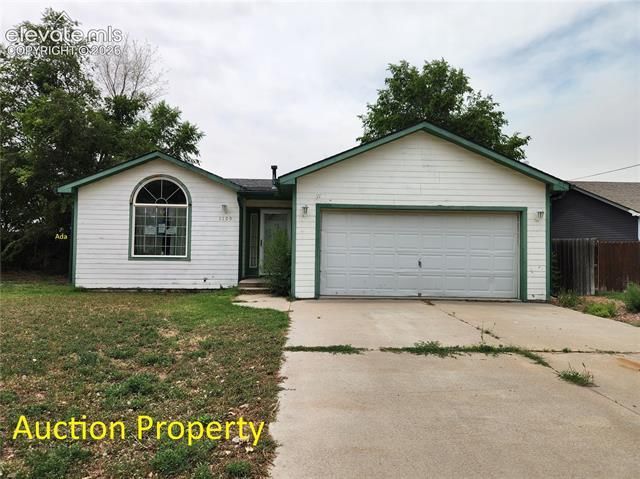
**"Auction Property*** This property has been placed in an upcoming Reserve auction. Property is subject to a buyer's premium pursuant to the Auction Participation Agreement. The list price is the opening bid only and does not indicate the reserve or sale price. Ranch style home on a corner lot in Rocky Ford with a functional one level floor plan. The living room and kitchen are open to each other, creating a comfortable main living space. The master bedroom includes an attached full bathroom, with two additional bedrooms and a second full bath located down the hall. The home also features an attached two-car garage and a corner lot with room to enjoy the outdoor space. The property needs repairs and updating but offers a solid layout and the opportunity to add your own improvements. Priced with its condition in mind, this could be a great option for an investor, first-time buyer, or anyone looking for a project.
Property Features
Property Type: Residential - Single Family
Cooling: Central Air
Fenced: Yes
Fireplaces: None
Garage: 2 car attached
Heating: Forced Air, Natural Gas
Lot Size: 0.27 Acres
Roof Type: Composite Shingle
Stories: 1.0
Taxes: $421
Year Built: 2001
Feature Descriptions
Appliances: Dishwasher, Oven, Range, Refrigerator
Basement/Foundation: Crawl Space
Days on Site: 10
Existing Utilities: Electricity Connected, Natural Gas Connected
Exterior: Wood
Fence: Rear
Floor Plan: Ranch
Floors: Carpet, Ceramic Tile, Vinyl/Linoleum
Garage Type: Attached
Laundry Facilities: Main
Lot: Corner
Outbuilding(s): Yes
Out Buildings: Storage Shed
Utilities: Electricity Connected, Natural Gas Connected
Water: Municipal
Listed By / Shown By
Listed By
Agency Name: Muldoon Associates Inc
Agency Phone: (719) 591-8332
Shown By
Agent Name: Leacia Martinez
Agent Phone: (719) 588-1440
Agency Title: The Cutting Edge, Realtors

Estimate Your Payment
Estimated Payment
$ 661.45 per month $591.35 Principal & Interest $35.08 Property Tax $35.02 Homeowner's InsuranceChange Payment Information

The real estate listing information and related content displayed on this site is provided exclusively for consumers’ personal, non-commercial use and may not be used for any purpose other than to identify prospective properties consumers may be interested in purchasing. This information and related content is deemed reliable but is not guaranteed accurate by the Pikes Peak REALTOR® Services Corp d/b/a elevateMLS.
Privacy Policy / DMCA Notice / ADA Accessibility


This site is hosted, designed and copyright
© 1994 - 2026 by
Delta Media Group, Inc. -- Patent Pending --
1109 S 18th Street | MLS# 2374818
This single family home located at 1109 S 18th Street, Rocky Ford, CO 81067 is currently listed for sale with an asking price of $120,052. This property was built in 2001 and has 3 bedrooms with 1250 sq. ft. S 18th Street is located in the Rocky Ford subdivision. Search Rocky Ford real estate on www.hicorealestategroup.com today.