LeaciaMartinez

BEDS5
BATHS4
MLS#7724870
STATUSActive
PROPERTY TYPEResidential - Single Family
SUBDIVISIONSage Port
Property Description
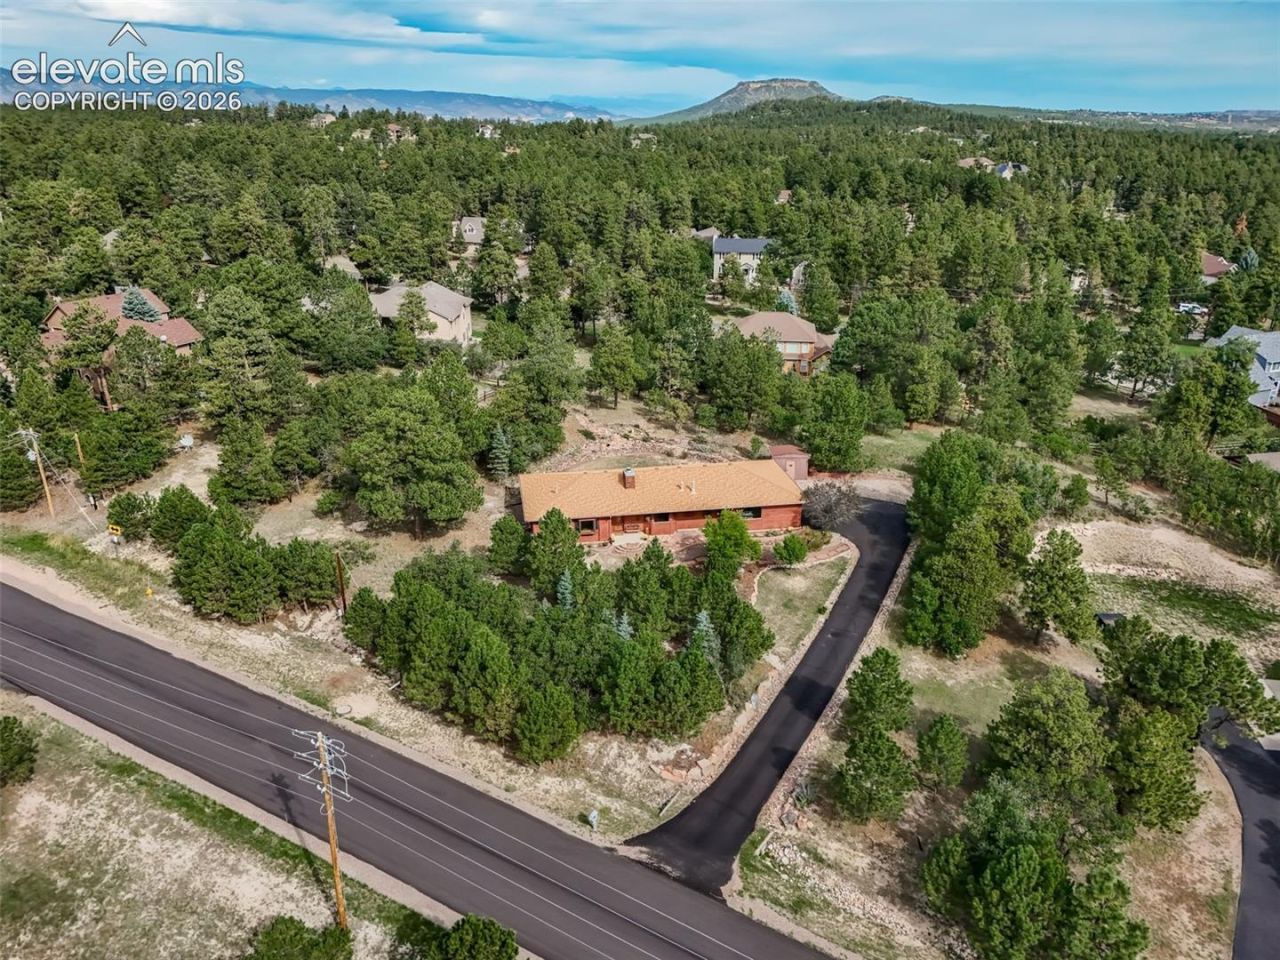
Spacious ranch-style home (5 Bedrooms, 3 Baths + Office) situated on a private 0.903-acre lot, offering solid 2x6 construction and plenty of potential for a buyer willing to update and add their own personal touch. Has some deferred maintenance but is completely livable AS-IS. Ready for updates and remodeling. Has 5-Year Roof Certification in AUG 2026 from a licensed roofing company. Lowest home price in the entire area! At this LOW price, the property is sold strictly AS IS. * The main level features a large Great-Room with real wood floors, a bay window, gas fireplace, built-ins, and a coat closet. The kitchen offers solid concrete counters, stainless steel appliances, a pantry closet, and an island with a 4-burner gas range. Open to an eating area (dining room) with wood floors and a sliding door to the private concrete back patio. * Main level includes an office, three bedrooms, a full bath, and a convenient half-bath/laundry combo with washer & dryer included. The primary suite provides a walk-in closet, bay window, ceiling fan, and a full bath with slab granite counters and double vanity. * The basement offers a huge family room with gas fireplace and a large storage closet, two additional bedrooms, a 3/4 bath, utility room, and two unfinished bonus rooms with workbenches and storage shelvesâ??ideal for projects, storage, or future finishing. * A solid home with generous square footage, functional layout, and endless opportunity to update and build equity.
Property Features
Property Type: Residential - Single Family
Cooling: Attic Fan, Ceiling Fan(s)
Fireplaces: Basement, Gas, Main Level, Two
Heating: Hot Water, Natural Gas
Lot Size: 1.00 Acres
Roof Type: Composite Shingle
Stories: 1.0
Taxes: $3,978
Year Built: 1987
Feature Descriptions
Appliances: Dishwasher, Dryer, Gas in Kitchen, Microwave Oven, Range, Refrigerator, Washer
Basement/Foundation: Full Basement
Builder Model: Ranch w/Finished Basement
Existing Utilities: Electricity Connected, Natural Gas Connected
Exterior: Cedar, Wood
Floor Plan: Ranch
Garage Amenities: Even with Main Level, Garage Door Opener, Oversized, Workshop
Garage Type: Attached
Laundry Facilities: Electric Hook-up, Main
LotDescription: Foothill, Mountain View, Rural, Trees/Woods
OtherStructures: Storage Shed
Outbuilding(s): Yes
Percentage of Basement Finished: 75
Sewer: Sewer
Square Footage: 1657 (Basement)
View: Mountain
Water: Assoc/Distr
Wooded: Yes
Listed By / Shown By
Listed By
Agency Name: Results Realty of Colorado
Agency Phone: 303-681-1000
Shown By
Agent Name: Leacia Martinez
Agent Phone: (719) 588-1440
Agency Title: The Cutting Edge, Realtors

Estimate Your Payment
Estimated Payment
$ 3,722.29 per month $3,201.24 Principal & Interest $331.50 Property Tax $189.55 Homeowner's InsuranceChange Payment Information

The real estate listing information and related content displayed on this site is provided exclusively for consumers’ personal, non-commercial use and may not be used for any purpose other than to identify prospective properties consumers may be interested in purchasing. This information and related content is deemed reliable but is not guaranteed accurate by the Pikes Peak REALTOR® Services Corp d/b/a elevateMLS.
Privacy Policy / DMCA Notice / ADA Accessibility


This site is hosted, designed and copyright
© 1994 - 2026 by
Delta Media Group, Inc. -- Patent Pending --
1191 Tenderfoot Drive | MLS# 7724870
This single family home located at 1191 Tenderfoot Drive, Larkspur, CO 80118 is currently listed for sale with an asking price of $649,900. This property was built in 1987 and has 5 bedrooms. Tenderfoot Drive is located in the Sage Port subdivision. Search Sage Port real estate on www.hicorealestategroup.com today.