LeaciaMartinez

BEDS2
BATHS2
SQUARE FEET1,116
MLS#5719535
STATUSActive
PROPERTY TYPEResidential - Condominium
SUBDIVISIONThe Meadows at Holland Park Condo
Property Description
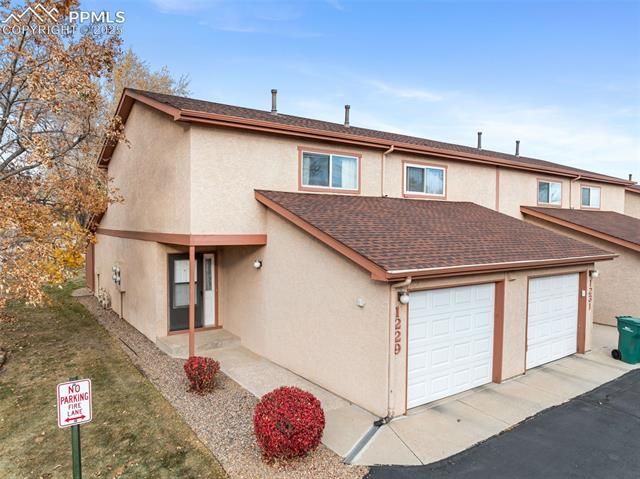
Enjoy peace and privacy in this charming end-unit condo that lives like a townhome. With stunning views of Pikes Peak and a quiet setting, this 2-bedroom, 1.5-bath home offers a bright, inviting layout and plenty of potential. The main level features a spacious living area with a cozy gas fireplace, neutral paint, and a functional kitchen complete with all appliances—move-in ready! Upstairs, you’ll find two comfortable bedrooms, a full bath, and a convenient laundry room. The oversized one-car attached garage provides extra space for storage or hobbies. Experience low-maintenance living with the HOA taking care of exterior upkeep, landscaping, trash, and snow removal—giving you more time to relax and enjoy the Colorado lifestyle. Stucco exterior, new forced air furnace in September 2025. Ideally located near an elementary school, parks, and walking trails—perfect for pets or playtime outdoors. You’ll also be close to restaurants, shopping, and local favorites like Garden of the Gods, downtown Colorado Springs, and UCCS. This turn-key home combines convenience, comfort, and location—don’t miss your chance to make it yours!
Property Features
Property Type: Residential - Condominium
Cooling: Central Air, Other
Fireplaces: Gas, Main Level, One
Garage: 1 car attached
Heating: Forced Air, Natural Gas
Roof Type: Composite Shingle
Stories: 2.0
Taxes: $890
Year Built: 1983
Feature Descriptions
Appliances: 220v in Kitchen, Dishwasher, Disposal, Dryer, Microwave Oven, Oven, Range, Refrigerator, Washer
Association Fee: $306.00 (Monthly)
Basement/Foundation: Crawl Space
Days on Site: 250
Existing Utilities: Cable Connected, Electricity Connected, Natural Gas Connected, Telephone
Exterior: Stucco
Fence: None
Floor Plan: 2 Story
Floors: Carpet, Vinyl/Linoleum
Garage Type: Attached
Interior: Great Room, Skylight (s)
Laundry Facilities: Electric Hook-up, Upper
Lot: Level, Mountain View, View of Pikes Peak
Square Footage: 576 (Main)
Unit: End Unit
Utilities: Cable Connected, Electricity Connected, Natural Gas Connected, Telephone
View: Mountain, Pikes Peak
Water: Municipal
Listed By / Shown By
Listed By
Agency Name: Keller Williams Clients Choice Realty
Agency Phone: 719-535-0355
Shown By
Agent Name: Leacia Martinez
Agent Phone: (719) 588-1440
Agency Title: The Cutting Edge, Realtors

Estimate Your Payment
Estimated Payment
$ 1,248.00 per month $1,108.29 Principal & Interest $74.08 Property Tax $65.63 Homeowner's InsuranceChange Payment Information

The real estate listing information and related content displayed on this site is provided exclusively for consumers’ personal, non-commercial use and may not be used for any purpose other than to identify prospective properties consumers may be interested in purchasing. This information and related content is deemed reliable but is not guaranteed accurate by the Pikes Peak REALTOR® Services Corp d/b/a elevateMLS.
Privacy Policy / DMCA Notice / ADA Accessibility


This site is hosted, designed and copyright
© 1994 - 2026 by
Delta Media Group, Inc. -- Patent Pending --
1229 Holland Park Boulevard | MLS# 5719535
This condo located at 1229 Holland Park Boulevard, Colorado Springs, CO 80907 is currently listed for sale with an asking price of $225,000. This property was built in 1983 and has 2 bedrooms with 1116 sq. ft. Holland Park Boulevard is located in the The Meadows at Holland Park Condo subdivision. Search The Meadows At Holland Park Condo real estate on www.hicorealestategroup.com today.