LeaciaMartinez

BEDS4
BATHS3
SQUARE FEET1,727
MLS#9676690
STATUSActive
PROPERTY TYPEResidential - Single Family
SUBDIVISIONWidefield Homes
Property Description
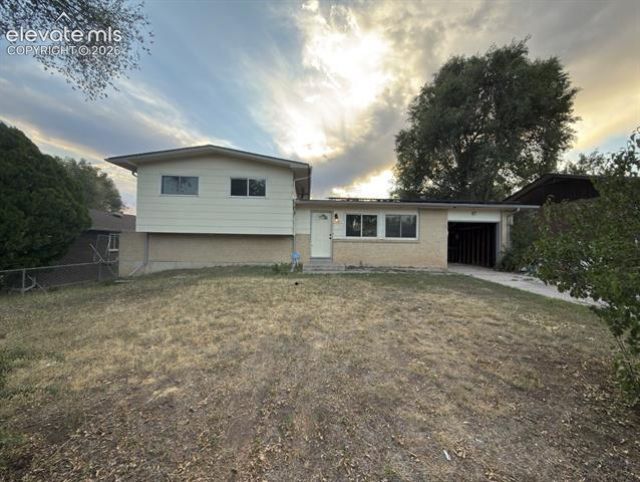
This property presents a significant renovation opportunity and is best suited for investors, contractors, or buyers prepared to complete substantial updates and repairs. The home is being offered in its current condition, and buyers should expect deferred maintenance and cosmetic improvements throughout. The floor plan includes multiple living areas, four bedrooms, and three bathrooms, but the property will require renovation to maximize its potential. Systems, finishes, and overall condition should be evaluated by prospective buyers prior to submitting an offer. The backyard offers usable outdoor space with mature landscaping and a covered deck; however, the exterior also requires maintenance and updating. Conveniently located near parks, shopping, and commuter routes, the home's location provides solid long-term potential for the right buyer. There is an existing solar lien which buyers will be expected to assume. which will need to be addressed as part of any transaction. This is not a move-in-ready home.
Property Features
Property Type: Residential - Single Family
Cooling: None
Fireplaces: None
Garage: 1 car attached
Heating: Active Solar, Forced Air
Lot Size: 0.17 Acres
Roof Type: Composite Shingle
Taxes: $1,555
Year Built: 1963
Feature Descriptions
Appliances: Dishwasher, Disposal, Refrigerator
Basement/Foundation: Crawl Space
Days on Site: 1
Existing Utilities: Cable Available, Electricity Connected, Natural Gas Connected
Exterior: Wood
Floor Plan: Tri-Level
Floors: Carpet, Tile, Wood
Garage Amenities: Even with Main Level, Garage Door Opener
Garage Type: Attached
Laundry Facilities: Lower
Lot: Mountain View, Trees/Woods
Square Footage: 549 (Main)
Utilities: Cable Available, Electricity Connected, Natural Gas Connected
View: Mountain
Water: Municipal
Wooded: Yes
Listed By / Shown By
Listed By
Agency Name: Exp Realty LLC
Agency Phone: 888-440-2724
Shown By
Agent Name: Leacia Martinez
Agent Phone: (719) 588-1440
Agency Title: The Cutting Edge, Realtors

Estimate Your Payment
Estimated Payment
$ 1,668.72 per month $1,453.09 Principal & Interest $129.58 Property Tax $86.04 Homeowner's InsuranceChange Payment Information

The real estate listing information and related content displayed on this site is provided exclusively for consumers’ personal, non-commercial use and may not be used for any purpose other than to identify prospective properties consumers may be interested in purchasing. This information and related content is deemed reliable but is not guaranteed accurate by the Pikes Peak REALTOR® Services Corp d/b/a elevateMLS.
Privacy Policy / DMCA Notice / ADA Accessibility


This site is hosted, designed and copyright
© 1994 - 2026 by
Delta Media Group, Inc. -- Patent Pending --
128 Ithaca Street | MLS# 9676690
This single family home located at 128 Ithaca Street, Colorado Springs, CO 80911 is currently listed for sale with an asking price of $295,000. This property was built in 1963 and has 4 bedrooms with 1727 sq. ft. Ithaca Street is located in the Widefield Homes subdivision. Search Widefield Homes real estate on www.hicorealestategroup.com today.