LeaciaMartinez

BEDS3
BATHS3
MLS#5339034
STATUSActive
PROPERTY TYPEResidential - Townhouse
SUBDIVISIONFlying Horse
Property Description
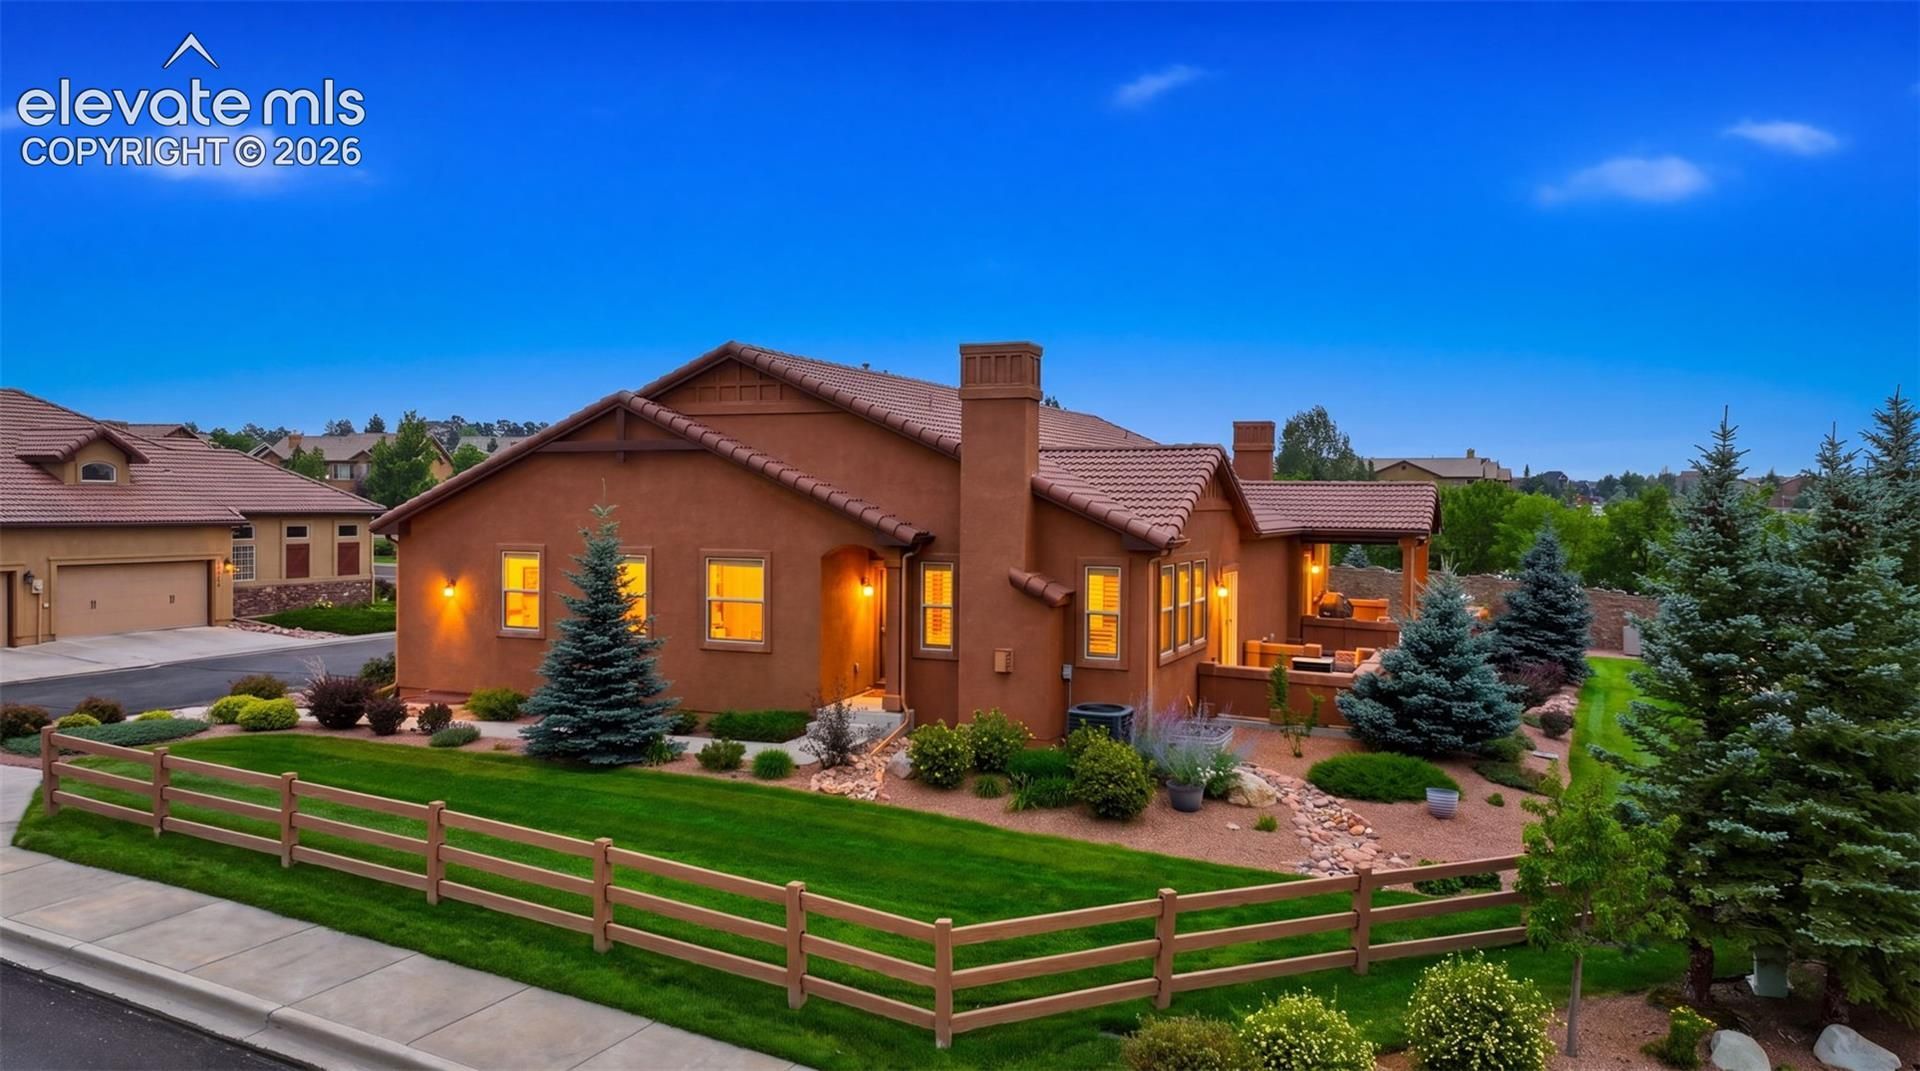
An end-unit townhome in Flying Horse's Siena Village that lives like a single-family home, with 3 bedrooms, 3 baths, and true main-floor living, including the primary suite and a dedicated office/guest room both on the entry level. A gas fireplace with a wood mantel anchors the living room, and the west-facing patio and living room take in real mountain views, including Pikes Peak. The kitchen is built for cooking, not just showing off, with wood cabinets, granite counters, a 5-burner gas range, and a walk-in pantry. Downstairs, the finished basement adds a large family room, a separate game area, two more bedrooms, a full bath, and storage, giving space for guests, hobbies, or everyday life to spread out. As an end unit, this home also gets extra privacy. The HOA covers trash, snow removal, structure maintenance, and yard care, making it genuinely lock-and-go. Flying Horse's clubhouse, pool, fitness center, golf course, and trails are available through an optional membership, not included in HOA dues, and the Siena Village community keeps things close-knit with regular neighborhood gatherings, making this a home and a lifestyle both ready to move into.
Property Features
Property Type: Residential - Townhouse
Cooling: Ceiling Fan(s), Central Air
Fireplaces: Gas, Main Level, One
Heating: Forced Air, Natural Gas
Lot Size: 0.10 Acres
Roof Type: Tile
Stories: 1.0
Taxes: $4,170
Year Built: 2012
Feature Descriptions
Appliances: Dishwasher, Disposal, Dryer, Gas in Kitchen, Microwave Oven, Oven, Refrigerator, Self Cleaning Oven, Washer
Basement/Foundation: Full Basement
CommunityFeatures: Club House, Fitness Center, Lake/Pond
Days on Site: 27
Existing Utilities: Cable Available, Electricity Connected, Natural Gas Connected
Exterior: Stone, Stucco, Wood
Fence: None
Floor Plan: Ranch
Garage Amenities: Garage Door Opener
Garage Type: Attached
Handicap Access: Stairs to back entrance, Stairs to front entrance, Stairs to garage
Laundry Facilities: Electric Hook-up, Main
LotDescription: Corner, Level, Mountain View, View of Pikes Peak
Percentage of Basement Finished: 97
Sewer: Sewer
Square Footage: 1360 (Basement)
Unit: End Unit
View: Mountain, Pikes Peak
Water: Municipal
Listed By / Shown By
Listed By
Agency Name: The Platinum Group
Agency Phone: 719-536-4444
Shown By
Agent Name: Leacia Martinez
Agent Phone: (719) 588-1440
Agency Title: The Cutting Edge, Realtors

Estimate Your Payment
Estimated Payment
$ 3,216.99 per month $2,709.16 Principal & Interest $347.42 Property Tax $160.42 Homeowner's InsuranceChange Payment Information

The real estate listing information and related content displayed on this site is provided exclusively for consumers’ personal, non-commercial use and may not be used for any purpose other than to identify prospective properties consumers may be interested in purchasing. This information and related content is deemed reliable but is not guaranteed accurate by the Pikes Peak REALTOR® Services Corp d/b/a elevateMLS.
Privacy Policy / DMCA Notice / ADA Accessibility


This site is hosted, designed and copyright
© 1994 - 2026 by
Delta Media Group, Inc. -- Patent Pending --
13114 Cake Bread Heights | MLS# 5339034
This townhouse located at 13114 Cake Bread Heights, Colorado Springs, CO 80921 is currently listed for sale with an asking price of $550,000. This property was built in 2012 and has 3 bedrooms. Cake Bread Heights is located in the Flying Horse subdivision. Search Flying Horse real estate on www.hicorealestategroup.com today.