LeaciaMartinez

BEDS4
BATHS3
MLS#1808681
STATUSActive
PROPERTY TYPEResidential - Single Family
SUBDIVISIONMesa Heights
Property Description
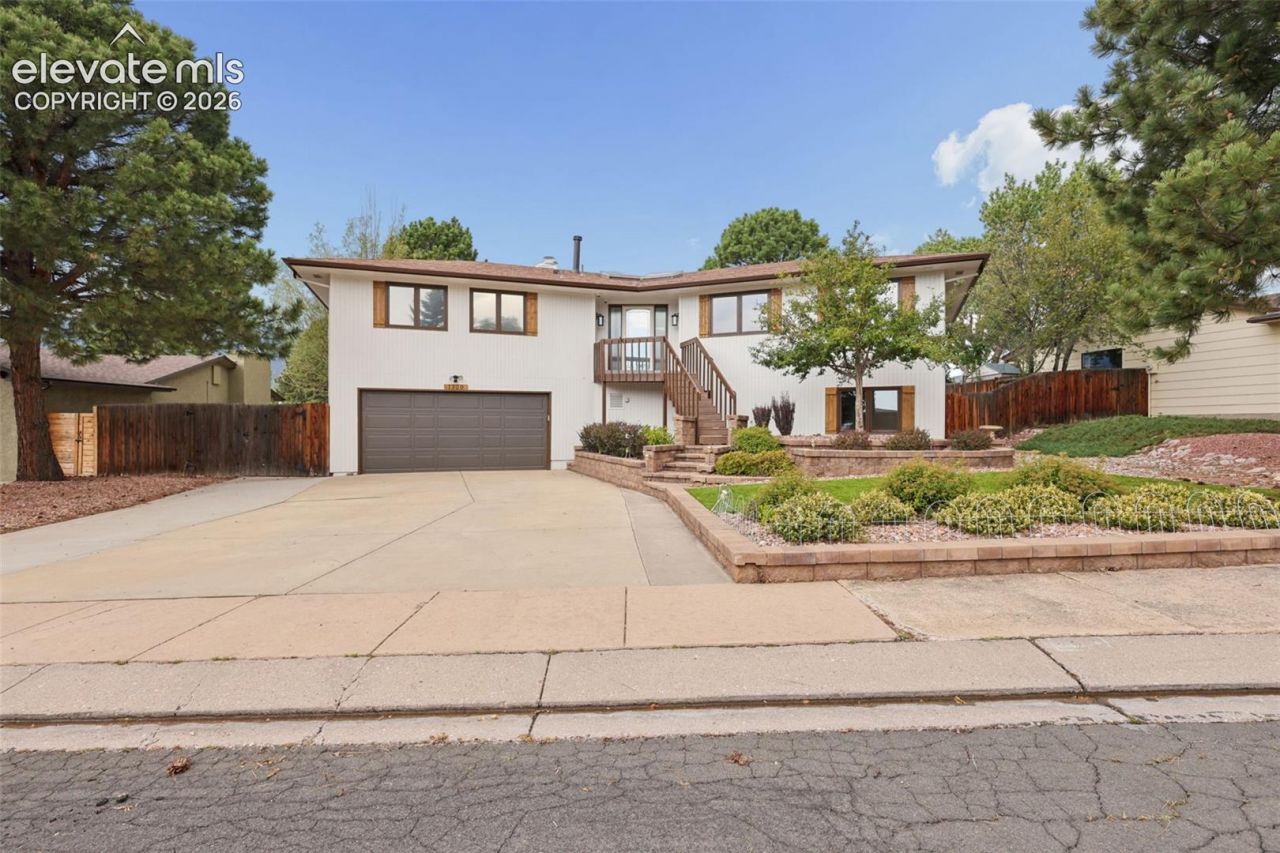
Step inside to a skylight-lit entry leading into an open living area with vaulted, beamed ceilings and a stone fireplace; the kind of room that naturally pulls people together. The kitchen offers bright white cabinetry and soft green tile giving it a fresh, easy feel that flows into the main living space, and walk-out to the gorgeous deck, so conversation never has to pause for someone to step away and cook. The primary bedroom is filled with natural light and attached bath. The lower level offers a second living area anchored by a moody black-brick fireplace, a good spot to slow down at the end of the day. Outside the deck and paver patio create an easy rhythm of indoor-outdoor living, framed by mountain views that turn a quiet morning or evening into something worth savoring. Mature trees and thoughtful garden beds wrap the yard in privacy, making this west-side retreat one you'll want to linger in long after the sun goes down.
Property Features
Property Type: Residential - Single Family
Cooling: Central Air
Fenced: Yes
Fireplaces: Lower Level, Two, Upper Level, Wood Burning
Heating: Baseboard
Lot Size: 0.24 Acres
Roof Type: Composite Shingle
Taxes: $1,691
Year Built: 1978
Feature Descriptions
Appliances: Dishwasher, Disposal, Microwave Oven, Oven, Range, Refrigerator
Days on Site: 4
Existing Utilities: Cable Available, Electricity Available, Natural Gas Available
Exterior: Stucco
Fence: Rear
Floor Plan: Bi-level
Garage Type: Attached
LotDescription: Level, Mountain View
OtherStructures: Storage Shed
Outbuilding(s): Yes
Sewer: Sewer
View: Mountain
Water: Municipal
Listed By / Shown By
Listed By
Agency Name: Nest Egg Realty, LLC
Agency Phone: 719-203-5619
Shown By
Agent Name: Leacia Martinez
Agent Phone: (719) 588-1440
Agency Title: The Cutting Edge, Realtors

Estimate Your Payment
Estimated Payment
$ 3,530.68 per month $3,200.35 Principal & Interest $140.83 Property Tax $189.50 Homeowner's InsuranceChange Payment Information

The real estate listing information and related content displayed on this site is provided exclusively for consumers’ personal, non-commercial use and may not be used for any purpose other than to identify prospective properties consumers may be interested in purchasing. This information and related content is deemed reliable but is not guaranteed accurate by the Pikes Peak REALTOR® Services Corp d/b/a elevateMLS.
Privacy Policy / DMCA Notice / ADA Accessibility


This site is hosted, designed and copyright
© 1994 - 2026 by
Delta Media Group, Inc. -- Patent Pending --
1320 Friendship Lane | MLS# 1808681
This single family home located at 1320 Friendship Lane, Colorado Springs, CO 80904 is currently listed for sale with an asking price of $649,719. This property was built in 1978 and has 4 bedrooms. Friendship Lane is located in the Mesa Heights subdivision. Search Mesa Heights real estate on www.hicorealestategroup.com today.