LeaciaMartinez

BEDS4
BATHS3
MLS#7149584
STATUSActive
PROPERTY TYPEResidential - Single Family
SUBDIVISIONRustic Hills
Property Description
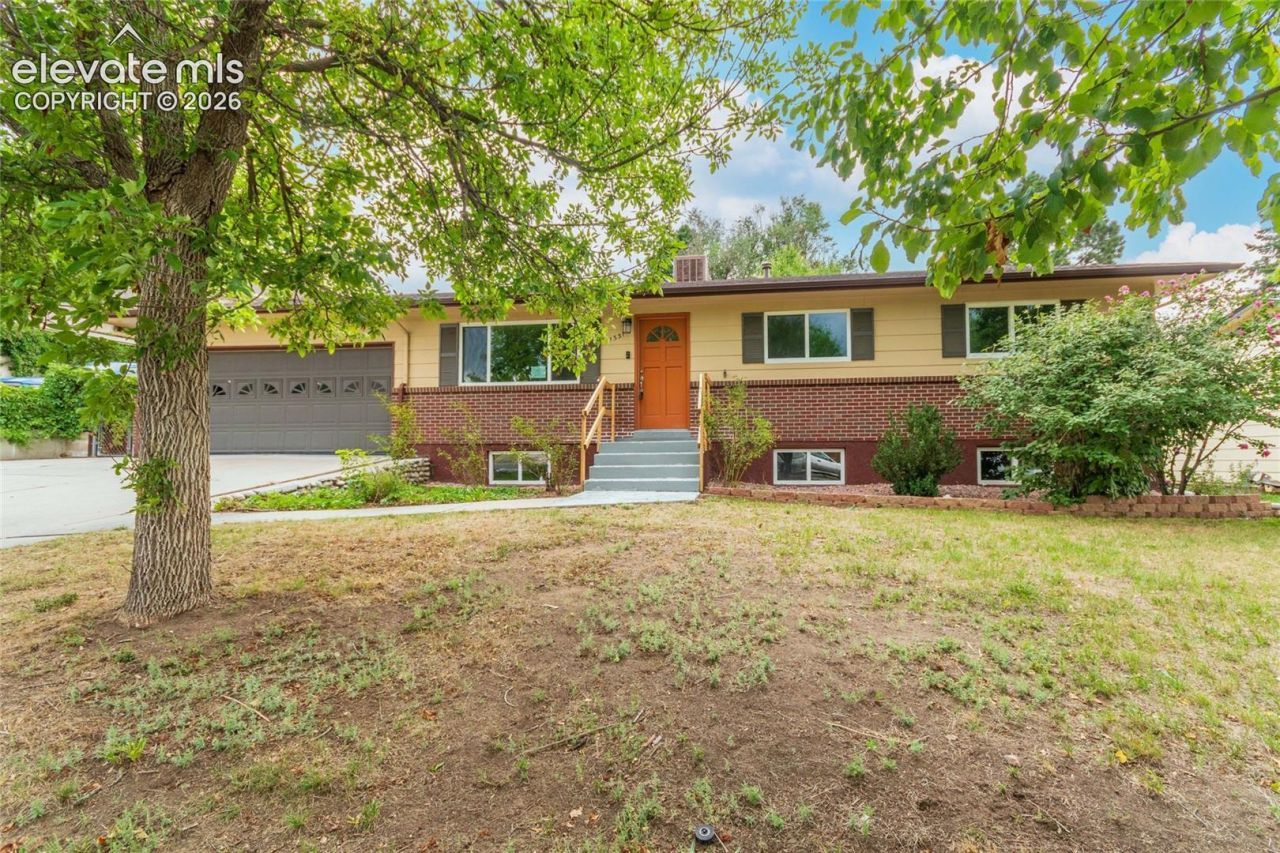
Opportunity knocks! So much updating has already been done; this gem just awaits your final touches! Located in the midst of the mature subdivision of Rustic Hills, this centrally-located home has everything and more for what you need. This home lies within a few minutes of the Powers and Academy corridors, as well as parks and schools. This ranch-plan offers one-level living with a bonus living space in the basement, complete with it's own kitchen! The low-maintenance, xeriscaped back yard has an extended covered patio, perfect for barbecues and entertaining. So, don't miss out on what this beauty has to offer - come see it today!
Property Features
Property Type: Residential - Single Family
Cooling: Evaporative Cooling
Heating: Forced Air
Lot Size: 0.19 Acres
Roof Type: Composite Shingle
Stories: 1.0
Taxes: $1,383
Year Built: 1968
Feature Descriptions
Basement/Foundation: Full Basement
Existing Utilities: Electricity Connected, Natural Gas Connected
Exterior: Alum/Vinyl/Steel, Brick
Floor Plan: Ranch
Garage Type: Attached
LotDescription: Sloping
Percentage of Basement Finished: 99
Sewer: Sewer
Square Footage: 1113 (Basement)
Water: Municipal
Listed By / Shown By
Listed By
Agency Name: Performance Plus Realty Inc
Agency Phone: (719) 641-3544
Shown By
Agent Name: Leacia Martinez
Agent Phone: (719) 588-1440
Agency Title: The Cutting Edge, Realtors

Estimate Your Payment
Estimated Payment
$ 2,123.95 per month $1,896.41 Principal & Interest $115.25 Property Tax $112.29 Homeowner's InsuranceChange Payment Information

The real estate listing information and related content displayed on this site is provided exclusively for consumers’ personal, non-commercial use and may not be used for any purpose other than to identify prospective properties consumers may be interested in purchasing. This information and related content is deemed reliable but is not guaranteed accurate by the Pikes Peak REALTOR® Services Corp d/b/a elevateMLS.
Privacy Policy / DMCA Notice / ADA Accessibility


This site is hosted, designed and copyright
© 1994 - 2026 by
Delta Media Group, Inc. -- Patent Pending --
1331 Sanderson Avenue | MLS# 7149584
This single family home located at 1331 Sanderson Avenue, Colorado Springs, CO 80915 is currently listed for sale with an asking price of $385,000. This property was built in 1968 and has 4 bedrooms. Sanderson Avenue is located in the Rustic Hills subdivision. Search Rustic Hills real estate on www.hicorealestategroup.com today.