LeaciaMartinez

BEDS3
BATHS2
MLS#1437345
STATUSActive
PROPERTY TYPEResidential - Single Family
SUBDIVISIONPalmer Park
Property Description
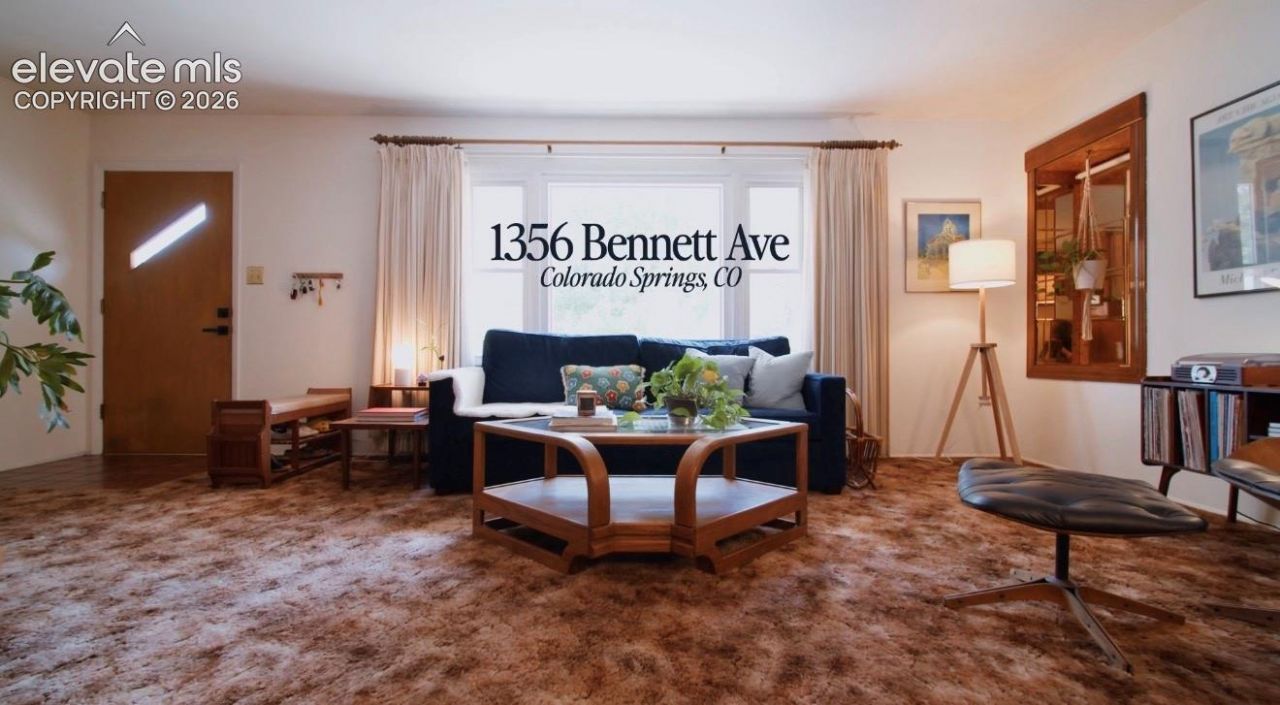
A true mid-century time capsule in the heart of Colorado Springs! This beautifully preserved ranch style property offers a rare opportunity to own a home where authentic vintage character meets thoughtful updates and exceptional care. With its unmistakable retro aesthetic, this charming Palmer Heights property feels like stepping into the Mad Men era.The main level features a bright living and dining area, vintage-inspired kitchen, two bedrooms, and a full bath. The finished lower level adds a spacious family room with a wood-burning fireplace, third bedroom, additional bath, and generous utility/laundry space.Outside, the oversized corner lot is surrounded by mature trees and established landscaping, with a fully fenced backyard and an impressive patioâ??perfect for entertaining or enjoying Colorado evenings. Flagstone accents add to the homeâ??s timeless appeal.Additional highlights include a newer roof, new water heater, newer windows, central A/C, and an attached tandem two-car garage with workshop space, workbench, and abundant storage.Ideally located near Palmer Park, the Rock Island Trail, shopping, dining, schools, and major roadways, this home combines convenience with a level of character that is increasingly difficult to find.If you appreciate authentic vintage design, mid-century architecture, and homes with a story to tell, 1356 Bennett Avenue is a must-see.
Property Features
Property Type: Residential - Single Family
Cooling: Central Air
Fenced: Yes
Fireplaces: Basement, Wood Burning
Heating: Forced Air
Lot Size: 0.19 Acres
Roof Type: Composite Shingle
Stories: 1.0
Taxes: $987
Year Built: 1956
Feature Descriptions
Appliances: Dishwasher, Oven, Range, Refrigerator
Basement/Foundation: Full Basement
Days on Site: 1
Existing Utilities: Cable Available, Electricity Connected, Telephone
Exterior: Alum/Vinyl/Steel
Fence: All, Front, Rear
Floor Plan: Ranch
Garage Amenities: Even with Main Level, Garage Door Opener, Workshop
Garage Type: Attached, Tandem
Laundry Facilities: Basement
LotDescription: Corner, Level, See Prop Desc Remarks
OtherStructures: Storage Shed
Outbuilding(s): Yes
Percentage of Basement Finished: 75
Sewer: Sewer
Square Footage: 864 (Basement)
Water: Municipal
Listed By / Shown By
Listed By
Agency Name: Exp Realty LLC
Agency Phone: 888-440-2724
Shown By
Agent Name: Leacia Martinez
Agent Phone: (719) 588-1440
Agency Title: The Cutting Edge, Realtors

Estimate Your Payment
Estimated Payment
$ 2,143.12 per month $1,945.67 Principal & Interest $82.25 Property Tax $115.21 Homeowner's InsuranceChange Payment Information

The real estate listing information and related content displayed on this site is provided exclusively for consumers’ personal, non-commercial use and may not be used for any purpose other than to identify prospective properties consumers may be interested in purchasing. This information and related content is deemed reliable but is not guaranteed accurate by the Pikes Peak REALTOR® Services Corp d/b/a elevateMLS.
Privacy Policy / DMCA Notice / ADA Accessibility


This site is hosted, designed and copyright
© 1994 - 2026 by
Delta Media Group, Inc. -- Patent Pending --
1356 Bennett Avenue | MLS# 1437345
This single family home located at 1356 Bennett Avenue, Colorado Springs, CO 80909 is currently listed for sale with an asking price of $395,000. This property was built in 1956 and has 3 bedrooms. Bennett Avenue is located in the Palmer Park subdivision. Search Palmer Park real estate on www.hicorealestategroup.com today.