LeaciaMartinez

BEDS4
BATHS4
SQUARE FEET2,252
MLS#240550
STATUSActive
PROPERTY TYPEResidential - Single Family
SUBDIVISIONWalsenburg
SCHOOLRE-1
Property Description
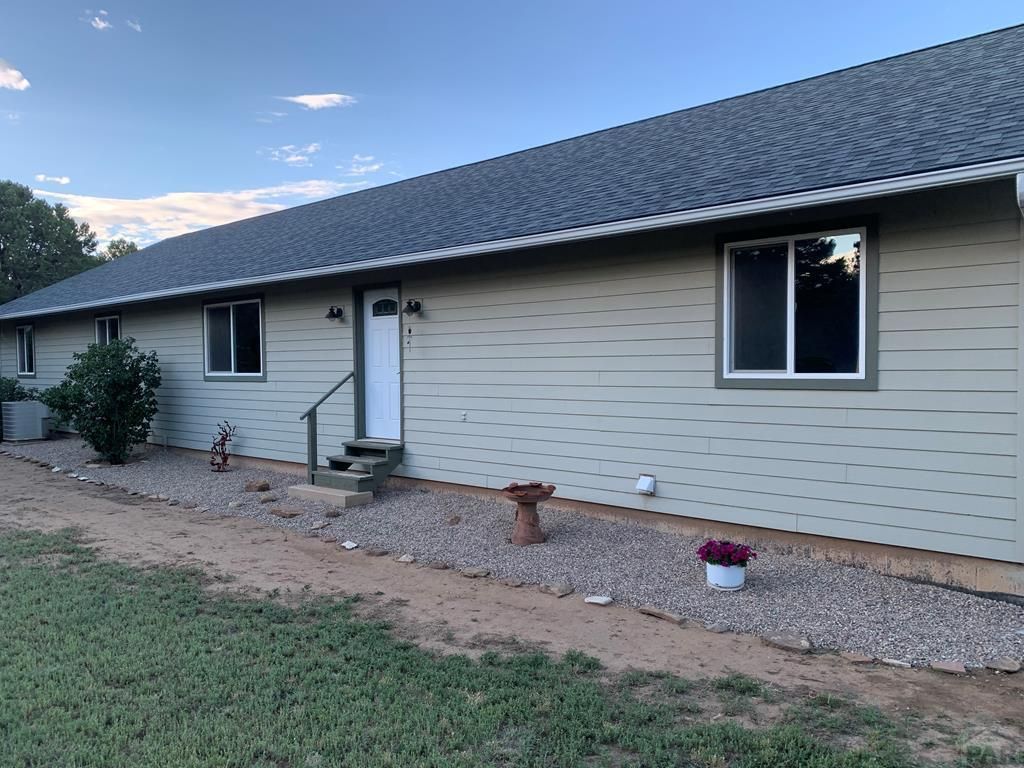
Custom stick built, family friendly home on 35 acres. Just a few miles south of Walsenburg in the secluded Silver Spurs subdivision. Enjoy beautiful southern Colorado ''Spanish Peaks Country'' at home. Sit on the covered porch with your morning coffee or enjoy a meal in the large kitchen. The home features 4 bedrooms, 2 baths, office space, walk-in closets, and a large living room. Located on property is an 8 x 12 greenhouse and a 36 x 36 insulated shop. Partially finished 2200 square foot basement with lots of potential. Great views of the Spanish Peaks and Pikes Peak at top of the property. Excellent well with a new pump installed May 2023. New roof July 2023. The area provides plenty of opportunity for the outdoor enthusiast to view wildlife, hunt, fish, hike, bike or just enjoy the surrounding nature. Come and have a look at what this property has to offer -you could make it your forever home! The adjoining 35 acre lot is available for additional purchase.
Property Features
Property Type: Residential - Single Family
Garage: 2
Home Style: Ranch
Lot Size: 35.00 Acres
Taxes: $1,703
Year Built: 2007
Feature Descriptions
Approximate Square Footage (Level): 2252 (Main), 2252 (Basement)
Days on Site: 36
Exterior: Unpaved Street, Outbuildings
Interior: Jetted Tub, Ceiling Fan(s), Vaulted Ceiling(s), Smoke Detector/CO, Walk-In Closet(s), Walk-in Shower
Landscaping: Lawn-Front, Lawn-Rear, Trees-Front, Trees-Rear
Lot Dimensions: 35 Acre(s)
Parking Notes: 2 Car Garage Detached
Patio/Deck: Deck-Covered-Rear
Local Schools
School District: RE-1
Listed By / Shown By
Listed By
Agency Name: Code of the West Real Estate LLC
Agency Phone: (719)742-3626
Shown By
Agent Name: Leacia Martinez
Agent Phone: (719) 588-1440
Agency Title: The Cutting Edge, Realtors

Estimate Your Payment
Estimated Payment
$ 3,449.75 per month $3,122.92 Principal & Interest $141.92 Property Tax $184.92 Homeowner's InsuranceChange Payment Information

Privacy Policy / DMCA Notice / ADA Accessibility


This site is hosted, designed and copyright
© 1994 - 2026 by
Delta Media Group, Inc. -- Patent Pending --
1771 Sunrise Rd | MLS# 240550
This single family home located at 1771 Sunrise Rd, Walsenburg, CO 81089 is currently listed for sale with an asking price of $634,000. This property was built in 2007 and has 4 bedrooms with 2252 sq. ft. Sunrise Rd is located in the Walsenburg subdivision within the RE-1 school district. Search Walsenburg real estate on www.hicorealestategroup.com today.