LeaciaMartinez

BEDS5
BATHS3
MLS#7484961
STATUSActive
PROPERTY TYPEResidential - Single Family
SUBDIVISIONCimarron Hills
Property Description
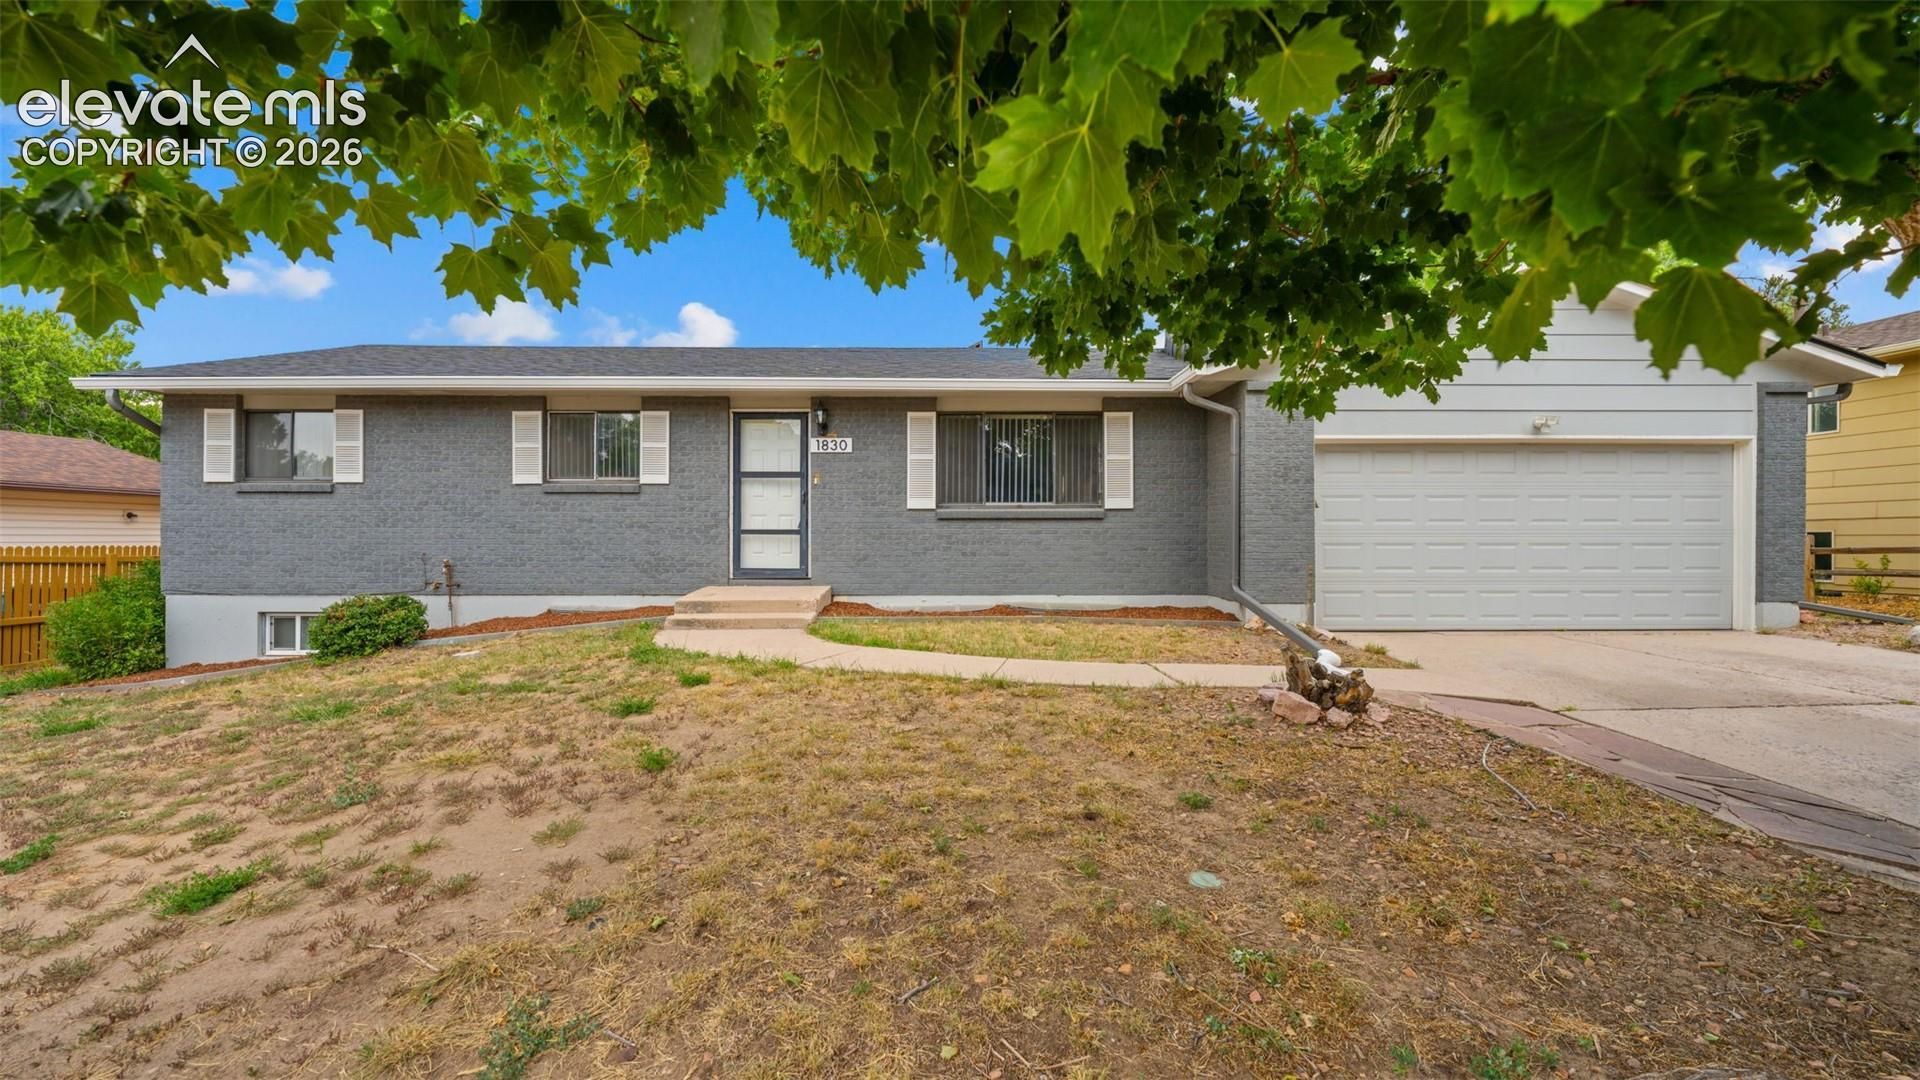
Beautifully remodeled rancher with a 2-car attached garage just outside the city limits! This move-in ready home offers the perfect combination of modern updates and Colorado living with mountain views for days. The kitchen and bathrooms have been tastefully remodeled, and you'll love the fresh interior and exterior paint, newer kitchen appliances, new wood laminate flooring, and newer carpet throughout. The fully finished basement features a cozy wood-burning fireplace, creating the perfect space for movie nights, game days, or relaxing with family and friends. Step outside to the huge covered decks, private and each accessible from either the kitchen and the owner's suite, making it the perfect place to enjoy your morning coffee or unwind in the evenings. The fully fenced backyard offers something for everyone, including a charming she/he shed or granny flat complete with a front porch, and an oversized flat, usable yard for you to transform into your perfect outdoor living space. Located just minutes from shopping, dining, hiking, and military installations, this home offers the best of peaceful living with easy access to everything Colorado Springs has to offer. This one truly checks all the boxes. Schedule your showing today, and don't forget to take the 3D tour!
Property Features
Property Type: Residential - Single Family
Cooling: Ceiling Fan(s), Central Air
Fenced: Yes
Fireplaces: Basement, One
Heating: Forced Air, Natural Gas
Lot Size: 0.23 Acres
Roof Type: Composite Shingle
Stories: 1.0
Taxes: $1,821
Year Built: 1976
Feature Descriptions
Appliances: Dishwasher, Dryer, Microwave Oven, Range, Refrigerator, Washer
Basement/Foundation: Full Basement
Days on Site: 54
Existing Utilities: Cable Available, Electricity Connected, Natural Gas Connected, Telephone
Exterior: Brick
Fence: Rear
Floor Plan: Ranch
Garage Amenities: Oversized
Garage Type: Attached
Laundry Facilities: Basement
LotDescription: Level
OtherStructures: See Prop Desc Remarks
Outbuilding(s): Yes
Percentage of Basement Finished: 100
Sewer: Sewer
Square Footage: 1041 (Basement)
Water: Municipal
Listed By / Shown By
Listed By
Agency Name: The Cutting Edge

Shown By
Agent Name: Leacia Martinez
Agent Phone: (719) 588-1440
Estimate Your Payment
Estimated Payment
$ 2,316.97 per month $2,044.18 Principal & Interest $151.75 Property Tax $121.04 Homeowner's InsuranceChange Payment Information

The real estate listing information and related content displayed on this site is provided exclusively for consumers’ personal, non-commercial use and may not be used for any purpose other than to identify prospective properties consumers may be interested in purchasing. This information and related content is deemed reliable but is not guaranteed accurate by the Pikes Peak REALTOR® Services Corp d/b/a elevateMLS.
Privacy Policy / DMCA Notice / ADA Accessibility


This site is hosted, designed and copyright
© 1994 - 2026 by
Delta Media Group, Inc. -- Patent Pending --
1830 Pima Drive | MLS# 7484961
This single family home located at 1830 Pima Drive, Colorado Springs, CO 80915 is currently listed for sale by The Cutting Edge, with an asking price of $415,000. This property was built in 1976 and has 5 bedrooms. Pima Drive is located in the Cimarron Hills subdivision. Search Cimarron Hills real estate on www.hicorealestategroup.com today.