LeaciaMartinez

BEDS3
BATHS2
SQUARE FEET2,080
MLS#5039133
STATUSActive
PROPERTY TYPEResidential - Single Family
SUBDIVISIONSmartts
Property Description
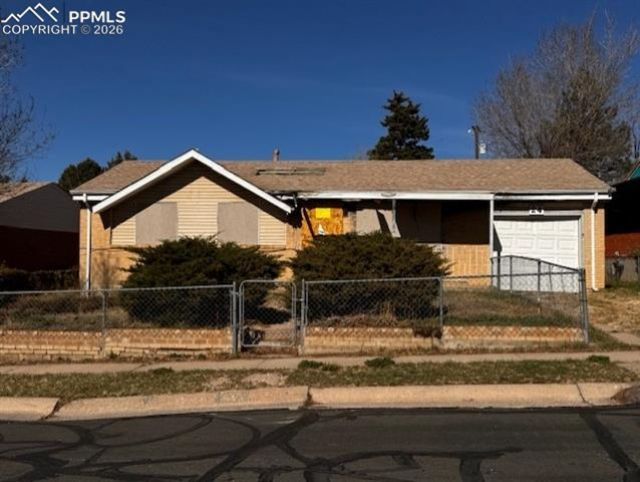
Formerly a 3 bed, 1.5 bath home with finished basement, large lot and separate our building/shop/garage. This home has been in a fire. PLEASE READ Entire section: This is an approved SHORT SALE. This property is CONDEMNED and NOT set up for Demolition. All showings must coordinate with City, Agent and Code Enforcement, NO SAME DAY SHOWINGS. Allow 3-4 days for any showing. Any sale transfer requires buyer to transfer CONDEMNATION in thier name and MUST work on house to start Utilities and make the property habitable. Any showing requires the following: 1. Must have own tools to remove and replace front door access 2. Closed toe shoes required-any unsafe or inappropriate shoes will not allow showings 3. Must wear a mask 4. Must bring flashlight (no cell phone flash lights or pen lights) 5. Enter at your own peril, Seller, Agent, nor City of Colorado Springs shall be responsible for injuries. Call Listing agent for more information.
Property Features
Property Type: Residential - Single Family
Cooling: None
Garage: 1 car attached
Heating: None
Lot Size: 0.19 Acres
Roof Type: Composite Shingle
Stories: 1.0
Taxes: $1,239
Year Built: 1959
Feature Descriptions
Basement/Foundation: Full Basement
Days on Site: 110
Existing Utilities: Cable Available, Electricity Available
Exterior: Brick
Floor Plan: Ranch
Garage Type: Attached
Lot: Level
Outbuilding(s): Yes
Out Buildings: Shop
Percentage of Basement Finished: 90
Square Footage: 1040 (Basement), 1040 (Main)
Utilities: Cable Available, Electricity Available
Water: Municipal
Listed By / Shown By
Listed By
Agency Name: Berkshire Hathaway HomeServices Synergy Realty Group
Agency Phone: 719-418-5000
Shown By
Agent Name: Leacia Martinez
Agent Phone: (719) 588-1440
Agency Title: The Cutting Edge, Realtors

Estimate Your Payment
Estimated Payment
$ 900.99 per month $753.15 Principal & Interest $103.25 Property Tax $44.60 Homeowner's InsuranceChange Payment Information

The real estate listing information and related content displayed on this site is provided exclusively for consumers’ personal, non-commercial use and may not be used for any purpose other than to identify prospective properties consumers may be interested in purchasing. This information and related content is deemed reliable but is not guaranteed accurate by the Pikes Peak REALTOR® Services Corp d/b/a elevateMLS.
Privacy Policy / DMCA Notice / ADA Accessibility


This site is hosted, designed and copyright
© 1994 - 2026 by
Delta Media Group, Inc. -- Patent Pending --
24 N Garo Avenue | MLS# 5039133
This single family home located at 24 N Garo Avenue, Colorado Springs, CO 80909 is currently listed for sale with an asking price of $152,900. This property was built in 1959 and has 3 bedrooms with 2080 sq. ft. N Garo Avenue is located in the Smartts subdivision. Search Smartts real estate on www.hicorealestategroup.com today.