LeaciaMartinez

BEDS6
BATHS4
SQUARE FEET2,400
MLS#241116
STATUSActive
PROPERTY TYPEResidential - Single Family
SUBDIVISIONWest of Pueblo County
SCHOOLRE1
Property Description
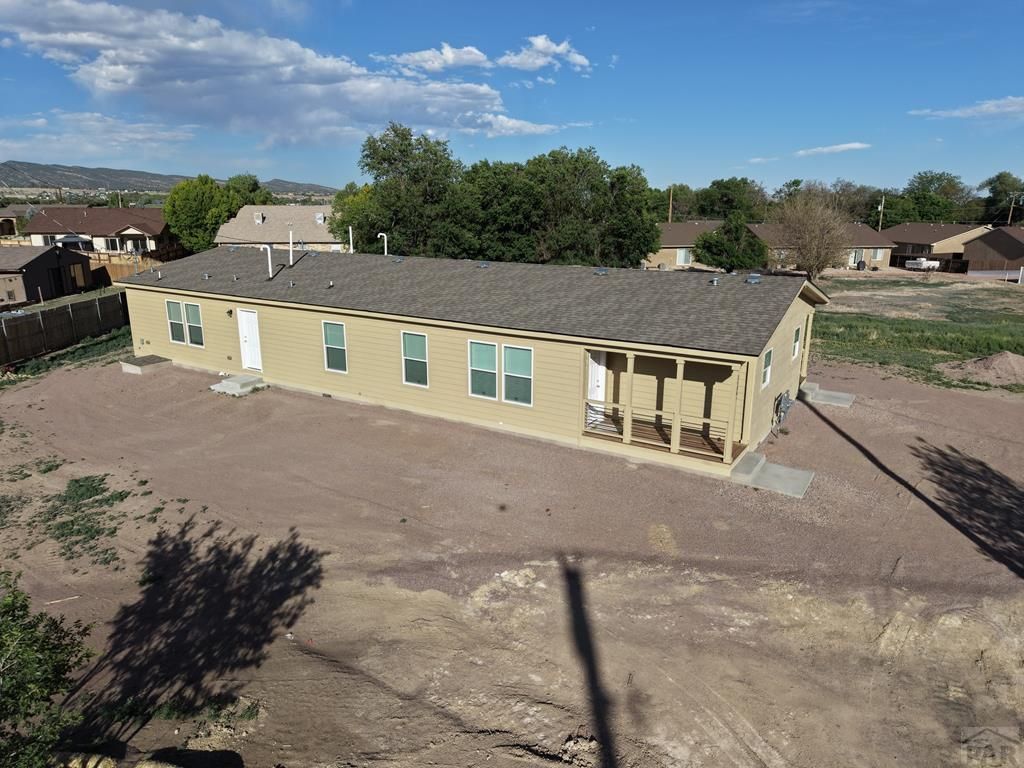
This home offers a variety of solutions to meet your needs. Factory-new home built just minutes from Canon City amenities. This home offers 2 living spaces. Unit A is a 3-bedroom 2-bathroom home with a 12x6 covered porch. Entering the home, you will find a full kitchen and a large living room, lots of windows to let in the light. Two bedrooms with large closets are adjacent to the living room. The first full bath is just down the hall. At the end of the hall, you will find the master bedroom with the second full bath and a walk-in closet. Back down the hall, there is a laundry area and a door leading out to the side yard. Unit B is a mirrored layout of Unit A. Both units have their own separate central air and heat/ laundry rooms, electric and gas metered separately, water and sewer metered as one. The home offers versatility to house you and your extended family, rent out one side, or stay for a year and begin your real estate investment portfolio. You can combine your ideas with the seller to choose how landscaping or fencing could suit you.
Property Features
Property Type: Residential - Single Family
Home Style: Ranch
Lot Size: 0.36 Acres
Taxes: $874
Year Built: 2026
Feature Descriptions
Approximate Square Footage (Level): 2400 (Main)
Days on Site: 7
Exterior: Paved Street, Mountain View, Accessory Dwelling
Interior: New Paint, Window Coverings, Ceiling Fan(s), Walk-In Closet(s), Accessory Dwelling
Landscaping: New Construction
Lot Dimensions: 0.36 Acre(s)
Parking Notes: No Garage
Patio/Deck: Deck-Covered-Front
Local Schools
School District: RE1
Listed By / Shown By
Listed By
Agency Name: Properties Of Colorado CC
Agency Phone: (719)269-9600
Shown By
Agent Name: Leacia Martinez
Agent Phone: (719) 588-1440
Agency Title: The Cutting Edge, Realtors

Estimate Your Payment
Estimated Payment
$ 2,311.10 per month $2,113.14 Principal & Interest $72.83 Property Tax $125.13 Homeowner's InsuranceChange Payment Information

Privacy Policy / DMCA Notice / ADA Accessibility


This site is hosted, designed and copyright
© 1994 - 2026 by
Delta Media Group, Inc. -- Patent Pending --
2406 N 9th St | MLS# 241116
This single family home located at 2406 N 9th St, Canon City, CO 81212 is currently listed for sale with an asking price of $429,000. This property was built in 2026 and has 6 bedrooms with 2400 sq. ft. N 9th St is located in the West of Pueblo County subdivision within the RE1 school district. Search West Of Pueblo County real estate on www.hicorealestategroup.com today.