LeaciaMartinez

BEDS4
BATHS2
SQUARE FEET2,852
MLS#6733347
STATUSActive
PROPERTY TYPEResidential - Single Family
SUBDIVISIONValley Hi
Property Description
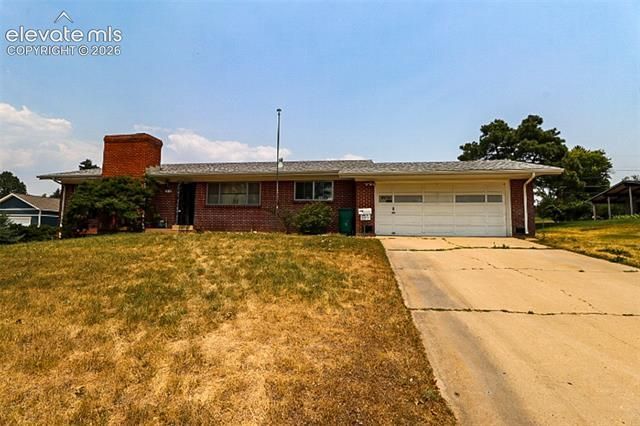
This is your opportunity to own a beautiful home directly across the street from Valley Hi Golf Course! Situated on a spacious 0.57-acre lot, this property features a low-maintenance brick exterior and offers endless possibilities for future landscaping, gardening, or creating your dream outdoor living space. You'll find 4 bedrooms, 3 bathrooms, and a 2-car garage. The bright and welcoming living room features a cozy gas fireplace and large windows that fill the home with natural light. A formal dining room provides an ideal setting for family dinners and holiday gatherings. The kitchen is designed for everyday convenience with ample cabinetry, generous counter space, and a breakfast bar that's perfect for casual meals or entertaining guests. The finished basement expands your living space with a massive family room complete with a wet bar, making it the perfect place to host game days, movie nights, or celebrations with family and friends. Enjoy the rare combination of a large lot, comfortable living spaces, and an outstanding location just steps from Valley Hi Golf Course, with convenient access to shopping, dining, schools, parks, and everyday amenities. This home offers space, functionality, and the opportunity to make it your own.
Property Features
Property Type: Residential - Single Family
Cooling: None
Fireplaces: Gas, Main Level
Garage: 2 car attached
Heating: Hot Water
Lot Size: 0.57 Acres
Roof Type: Composite Shingle
Stories: 1.0
Taxes: $1,755
Year Built: 1959
Feature Descriptions
Appliances: Cook Top, Dishwasher, Microwave Oven, Oven, Refrigerator
Basement/Foundation: Full Basement
Days on Site: 8
Existing Utilities: Electricity Connected, Natural Gas Connected
Exterior: Brick
Fence: None
Floor Plan: Ranch
Floors: Carpet, Parquet, Vinyl/Linoleum
Garage Type: Attached
Lot: Golf Course View, Level
Percentage of Basement Finished: 77
Square Footage: 1426 (Basement), 1426 (Main)
Utilities: Electricity Connected, Natural Gas Connected
View: Golf Course
Water: Municipal, Well
Listed By / Shown By
Listed By
Agency Name: Keller Williams Partners
Agency Phone: 719-955-1999
Shown By
Agent Name: Leacia Martinez
Agent Phone: (719) 588-1440
Agency Title: The Cutting Edge, Realtors

Estimate Your Payment
Estimated Payment
$ 2,467.99 per month $2,191.95 Principal & Interest $146.25 Property Tax $129.79 Homeowner's InsuranceChange Payment Information

The real estate listing information and related content displayed on this site is provided exclusively for consumers’ personal, non-commercial use and may not be used for any purpose other than to identify prospective properties consumers may be interested in purchasing. This information and related content is deemed reliable but is not guaranteed accurate by the Pikes Peak REALTOR® Services Corp d/b/a elevateMLS.
Privacy Policy / DMCA Notice / ADA Accessibility


This site is hosted, designed and copyright
© 1994 - 2026 by
Delta Media Group, Inc. -- Patent Pending --
2846 Valley Hi Avenue | MLS# 6733347
This single family home located at 2846 Valley Hi Avenue, Colorado Springs, CO 80910 is currently listed for sale with an asking price of $445,000. This property was built in 1959 and has 4 bedrooms with 2852 sq. ft. Valley Hi Avenue is located in the Valley Hi subdivision. Search Valley Hi real estate on www.hicorealestategroup.com today.