LeaciaMartinez

BEDS4
BATHS2
SQUARE FEET994
MLS#240704
STATUSActive
PROPERTY TYPEResidential - Single Family
SUBDIVISIONBelmont
SCHOOLPueblo School District 60
Property Description
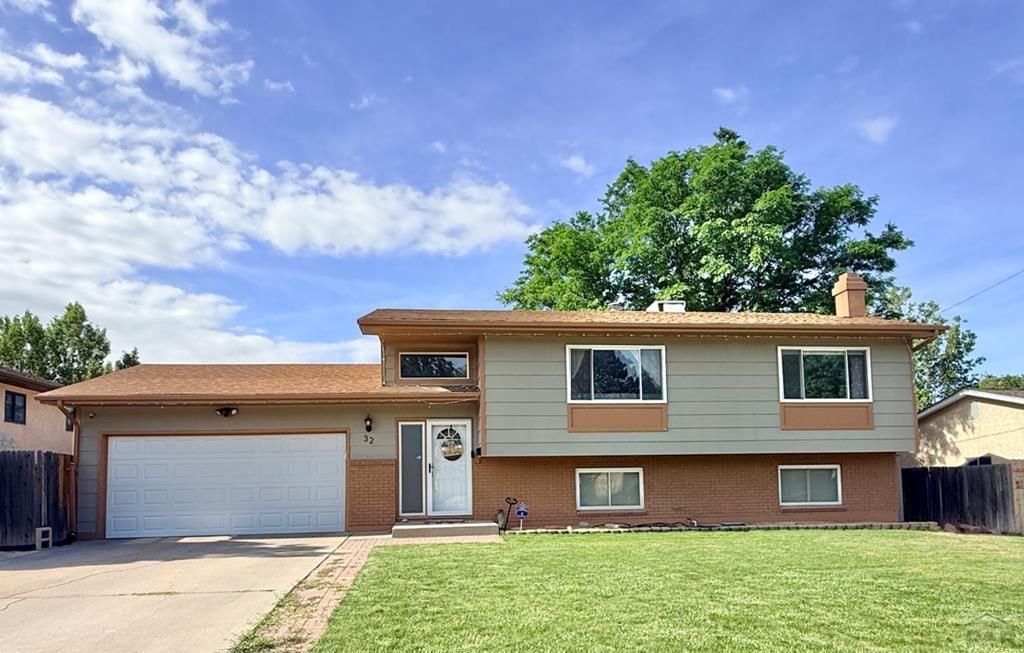
Welcome home to this beautiful 4-bedroom, 2-bath residence nestled in a well-established Belmont neighborhood on a quiet street. Offering plenty of living space, the main level features an open-concept layout where the kitchen and dining area flow seamlessly into the bright and inviting living roomâ??perfect for everyday living and entertaining. The versatile floor plan allows you to choose your primary bedroom on either level, providing flexibility to fit your lifestyle. Downstairs, you'll find two bedrooms and an expansive family room, creating the ideal space for gatherings, recreation, or a home theater. Large windows throughout the home fill the interior with abundant natural light, creating a warm and welcoming atmosphere. Outside, mature landscaping enhances the home's curb appeal, while the covered patio offers a wonderful place to relax, dine, or entertain outdoors. Don't miss this opportunity to own a spacious and light-filled home in a desirable Belmont location!
Property Features
Property Type: Residential - Single Family
Fenced: Yes
Fireplaces: 1
Garage: 2 car attached
Home Style: Bi-Level
Lot Size: 0.19 Acres
Taxes: $1,983
Year Built: 1970
Feature Descriptions
Approximate Square Footage (Level): 720 (Lower), 994 (Upper)
Days on Site: 28
Exterior: Paved Street, Shed
Interior: Ceiling Fan(s), Smoke Detector/CO, Garage Door Opener, Walk-In Closet(s), Walk-in Shower
Landscaping: Sprinkler System-Front, Sprinkler System-Rear, Wood Fence-Rear
Lot Dimensions: 77x109
Parking Notes: 2 Car Garage Attached
Patio/Deck: Patio-Open-Rear, Deck-Covered-Rear, Stoop-Front
Local Schools
School District: Pueblo School District 60
Listed By / Shown By
Listed By
Agency Name: EXIT Realty DTC, Cherry Ck, P.P
Agency Phone: (303)790-7200
Shown By
Agent Name: Leacia Martinez
Agent Phone: (719) 588-1440
Agency Title: The Cutting Edge, Realtors

Estimate Your Payment
Estimated Payment
$ 1,938.65 per month $1,674.26 Principal & Interest $165.25 Property Tax $99.14 Homeowner's InsuranceChange Payment Information

Privacy Policy / DMCA Notice / ADA Accessibility


This site is hosted, designed and copyright
© 1994 - 2026 by
Delta Media Group, Inc. -- Patent Pending --
32 Apollo Lane | MLS# 240704
This single family home located at 32 Apollo Lane, Pueblo, CO 81001 is currently listed for sale with an asking price of $339,900. This property was built in 1970 and has 4 bedrooms with 994 sq. ft. Apollo Lane is located in the Belmont subdivision within the Pueblo School District 60 school district. Search Belmont real estate on www.hicorealestategroup.com today.