LeaciaMartinez

BEDS4
BATHS2
SQUARE FEET1,666
MLS#6279332
STATUSActive
PROPERTY TYPEResidential - Single Family
SUBDIVISIONPikes Peak Park
Property Description
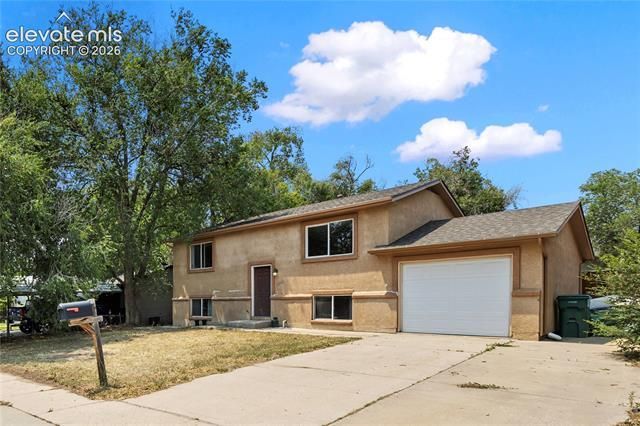
Welcome to this charming bi-level home offering a functional floor plan with comfortable living spaces on both levels. With four bedrooms and two full bathrooms, there's plenty of flexibility for families, guests, a home office, or additional living space. The lower-level family room provides a great place to relax, entertain, or enjoy movie nights. Step outside to a fully fenced backyard featuring a basketball court and plenty of room for outdoor activities, pets, or weekend gatherings. The attached garage and additional driveway parking provide added convenience. Ideally situated in the heart of Colorado Springs, this home offers quick access to Academy Boulevard, I-25, shopping, dining, schools, parks, Fort Carson, and Peterson Space Force Base. Whether you're looking for extra space or a home in a convenient central location, this property offers comfort, functionality, and the opportunity to make it your own over time!
Property Features
Property Type: Residential - Single Family
Cooling: None
Fenced: Yes
Fireplaces: None
Garage: 1 car attached
Heating: Forced Air
Lot Size: 0.14 Acres
Roof Type: Composite Shingle
Taxes: $1,251
Year Built: 1972
Feature Descriptions
Appliances: 220v in Kitchen, Dishwasher, Disposal, Range, Refrigerator, Self Cleaning Oven
Basement/Foundation: Garden Level
Days on Site: 8
Existing Utilities: Cable Available, Electricity Connected, Natural Gas Connected, Telephone
Exterior: Stucco
Fence: Rear
Floor Plan: Bi-level
Floors: Carpet, Wood
Garage Amenities: Even with Main Level
Garage Type: Attached
Laundry Facilities: Electric Hook-up, Lower
Lot: Level
Outbuilding(s): Yes
Out Buildings: Storage Shed
Utilities: Cable Available, Electricity Connected, Natural Gas Connected, Telephone
Water: Municipal
Listed By / Shown By
Listed By
Agency Name: Keller Williams Clients Choice Realty
Agency Phone: 719-535-0355
Shown By
Agent Name: Leacia Martinez
Agent Phone: (719) 588-1440
Agency Title: The Cutting Edge, Realtors

Estimate Your Payment
Estimated Payment
$ 1,721.65 per month $1,526.98 Principal & Interest $104.25 Property Tax $90.42 Homeowner's InsuranceChange Payment Information

The real estate listing information and related content displayed on this site is provided exclusively for consumers’ personal, non-commercial use and may not be used for any purpose other than to identify prospective properties consumers may be interested in purchasing. This information and related content is deemed reliable but is not guaranteed accurate by the Pikes Peak REALTOR® Services Corp d/b/a elevateMLS.
Privacy Policy / DMCA Notice / ADA Accessibility


This site is hosted, designed and copyright
© 1994 - 2026 by
Delta Media Group, Inc. -- Patent Pending --
3642 Darkwood Place | MLS# 6279332
This single family home located at 3642 Darkwood Place, Colorado Springs, CO 80910 is currently listed for sale with an asking price of $310,000. This property was built in 1972 and has 4 bedrooms with 1666 sq. ft. Darkwood Place is located in the Pikes Peak Park subdivision. Search Pikes Peak Park real estate on www.hicorealestategroup.com today.