LeaciaMartinez

BEDS4
BATHS3
SQUARE FEET1,404
MLS#241973
STATUSActive
PROPERTY TYPEResidential - Single Family
SUBDIVISIONPueblo West Golf Course
SCHOOL70
Property Description
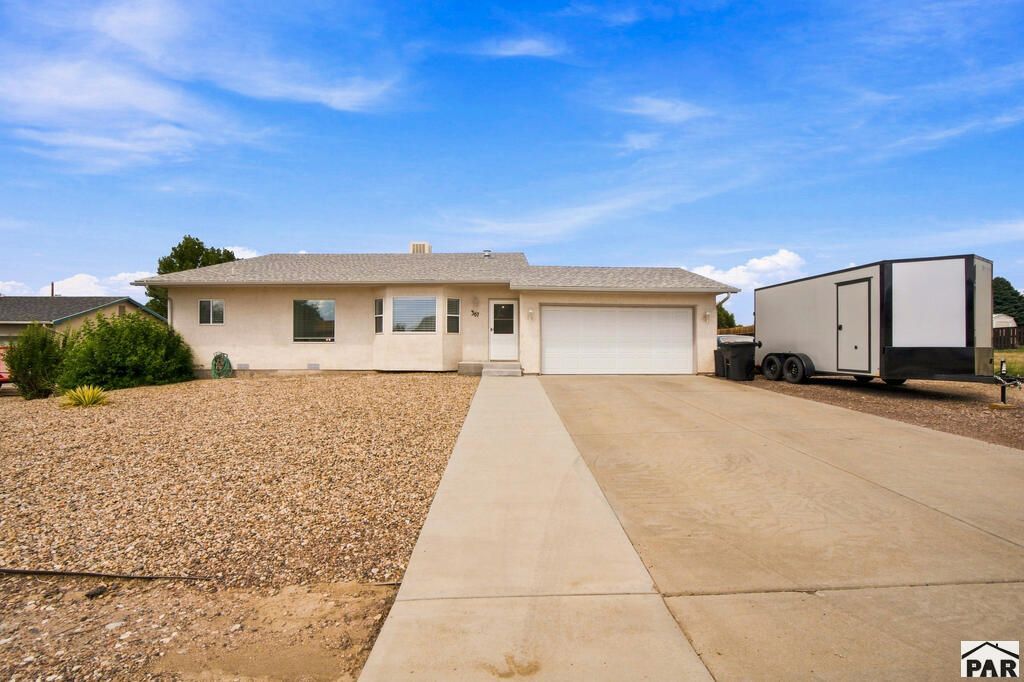
Welcome home to this clean, updated tri-level in Pueblo West! From the moment you step inside, you'll love the bright, open feel of the main level, featuring updated LVP flooring and an inviting kitchen with updated cabinetry, quartz countertops, and a charming window bench that adds the perfect touch of character. The lower level offers a spacious family room centered around a cozy gas fireplace, perfect for movie nights, entertaining, or relaxing. The home also features a newer central air unit and a convenient 2 car attached garage. Step outside to a low-maintenance, fully fenced backyard with a large concrete patio, making outdoor entertaining and summer gatherings a breeze. The property also offers RV parking and a storage shed for all your extra tools and toys. With thoughtful updates, functional living spaces, and easy-care landscaping, this Pueblo West home is ready for you to move in and make it your own!
Property Features
Property Type: Residential - Single Family
Fenced: Yes
Fireplaces: 1
Garage: 2 car attached
Home Style: Tri-Level
Lot Size: 0.28 Acres
Taxes: $2,321
Year Built: 2000
Feature Descriptions
Approximate Square Footage (Level): 729 (Lower), 704 (Main), 700 (Upper)
Days on Site: 3
Exterior: Paved Street, Shed, RV Parking, Mountain View
Interior: Hardwood Floors, Ceiling Fan(s), Vaulted Ceiling(s), Smoke Detector/CO, Garage Door Opener, Walk-In Closet(s), Hard Surface Counter Top
Landscaping: Wood Fence-Rear, Rock-Front, Rock-Rear
Lot Dimensions: 150x80x150x80
Parking Notes: 2 Car Garage Attached
Patio/Deck: Porch-Open-Rear
Local Schools
School District: 70
Listed By / Shown By
Listed By
Agency Name: Rocky Mountain Realty
Agency Phone: (719)569-7276
Shown By
Agent Name: Leacia Martinez
Agent Phone: (719) 588-1440
Agency Title: The Cutting Edge, Realtors

Estimate Your Payment
Estimated Payment
$ 2,280.38 per month $1,970.30 Principal & Interest $193.42 Property Tax $116.67 Homeowner's InsuranceChange Payment Information

Privacy Policy / DMCA Notice / ADA Accessibility


This site is hosted, designed and copyright
© 1994 - 2026 by
Delta Media Group, Inc. -- Patent Pending --
367 W Baldwyn Dr | MLS# 241973
This single family home located at 367 W Baldwyn Dr, Pueblo West, CO 81007 is currently listed for sale with an asking price of $400,000. This property was built in 2000 and has 4 bedrooms with 1404 sq. ft. W Baldwyn Dr is located in the Pueblo West Golf Course subdivision within the 70 school district. Search Pueblo West Golf Course real estate on www.hicorealestategroup.com today.