LeaciaMartinez

BEDS5
BATHS3
MLS#5217036
STATUSActive
PROPERTY TYPEResidential - Single Family
SUBDIVISIONGleneagle
Property Description
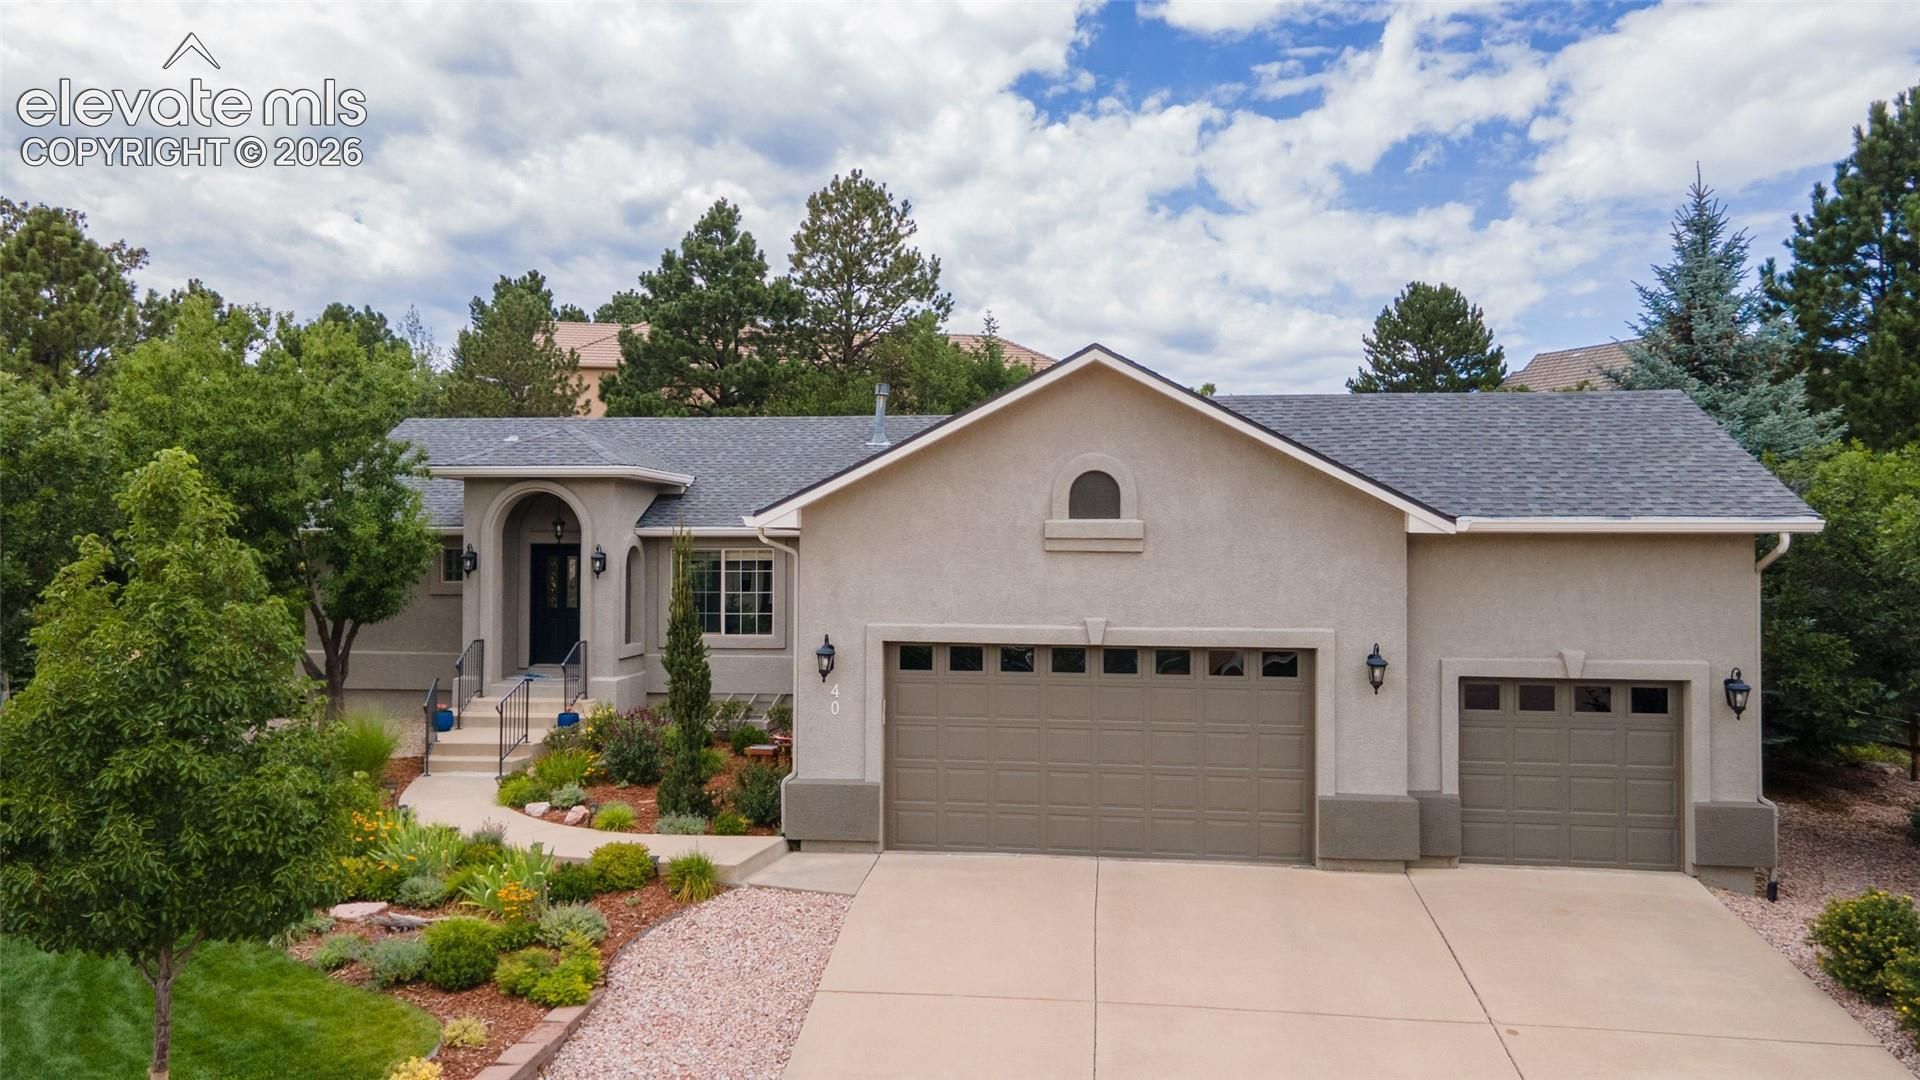
Step into this bright, open floor plan onto luxury vinyl flooring. A formal dining area (currently a reading nook) flows into the living room, anchored by a stone-clad gas fireplace, and wraps into the gourmet kitchen ??? featuring granite countertops, gas cooktop and oven, built-in microwave, large pantry, and undermount sink. The kitchen bar overlooks a sun-filled, window-lined nook with backyard views, plus a cozy adjoining TV sitting area.This home offers true main-level living: the primary suite has private backyard views, a spa-like bath with freestanding soaking tub, oversized shower, dual vanities, and an expansive walk-in closet with extra storage. On the opposite side, a second bedroom (currently an office) has its own full bath ??? an ideal secondary suite. A beautifully updated 3/4 bath features updated plumbing fixtures, granite counters, and tile flooring. The main-level laundry room offers abundant cabinetry, storage, and a utility sink.Hardwood stairs lead to a finished basement with 9-foot ceilings and exceptional natural light, thanks to 5 window wells with built-in egress steps. Enjoy a spacious family room, separate media area with built-in media center, and a wet bar with bar fridge and generous storage. The largest basement bedroom has a walk-in closet; a flexible bonus room (currently homeschool space) enjoys great light and its own closet; a third bedroom sits beside another 3/4 bath ??? a possible third suite. Furnace and water heater (2019), whole house humidifier, and central A/C round out the mechanicals.The oversized garage is largely finished with extra storage, plus potential for overhead attic storage above.Outside is the true showstopper: a landscaped backyard with a manageable lawn, a pavilion (included), and a hot tub (included) ??? an entertainer's dream. The south-facing driveway completes this exceptional property.
Property Features
Property Type: Residential - Single Family
Cooling: Ceiling Fan(s), Central Air
Fenced: Yes
Fireplaces: Gas, Main Level, One
Heating: Forced Air, Natural Gas
Lot Size: 0.34 Acres
Roof Type: Composite Shingle
Stories: 1.0
Taxes: $4,589
Year Built: 1999
Feature Descriptions
Appliances: 220v in Kitchen, Cook Top, Dishwasher, Disposal, Gas in Kitchen, Kitchen Vent Fan, Microwave Oven, Oven, Refrigerator, Self Cleaning Oven
Basement/Foundation: Full Basement
CommunityFeatures: Hiking or Biking Trails, Parks or Open Space, Playground Area
Days on Site: 12
Existing Utilities: Cable Available, Electricity Connected, Natural Gas Connected
Exterior: Stucco
Fence: Rear
Floor Plan: Ranch
Garage Amenities: 220V, Garage Door Opener
Garage Type: Attached
Handicap Access: Hand Rails
Laundry Facilities: Electric Hook-up, Main
LotDescription: Level
Percentage of Basement Finished: 95
Sewer: Sewer
Square Footage: 1776 (Basement)
Water: Assoc/Distr
Listed By / Shown By
Listed By
Agency Name: Springs Homes Inc
Agency Phone: (719) 388-4000
Shown By
Agent Name: Leacia Martinez
Agent Phone: (719) 588-1440
Agency Title: The Cutting Edge, Realtors

Estimate Your Payment
Estimated Payment
$ 4,762.34 per month $4,135.16 Principal & Interest $382.33 Property Tax $244.85 Homeowner's InsuranceChange Payment Information

The real estate listing information and related content displayed on this site is provided exclusively for consumers’ personal, non-commercial use and may not be used for any purpose other than to identify prospective properties consumers may be interested in purchasing. This information and related content is deemed reliable but is not guaranteed accurate by the Pikes Peak REALTOR® Services Corp d/b/a elevateMLS.
Privacy Policy / DMCA Notice / ADA Accessibility


This site is hosted, designed and copyright
© 1994 - 2026 by
Delta Media Group, Inc. -- Patent Pending --
40 Wuthering Heights Drive | MLS# 5217036
This single family home located at 40 Wuthering Heights Drive, Colorado Springs, CO 80921 is currently listed for sale with an asking price of $839,500. This property was built in 1999 and has 5 bedrooms. Wuthering Heights Drive is located in the Gleneagle subdivision. Search Gleneagle real estate on www.hicorealestategroup.com today.