LeaciaMartinez

BEDS5
BATHS2
MLS#1691727
STATUSActive
PROPERTY TYPEResidential - Single Family
SUBDIVISIONFremont Add
Property Description
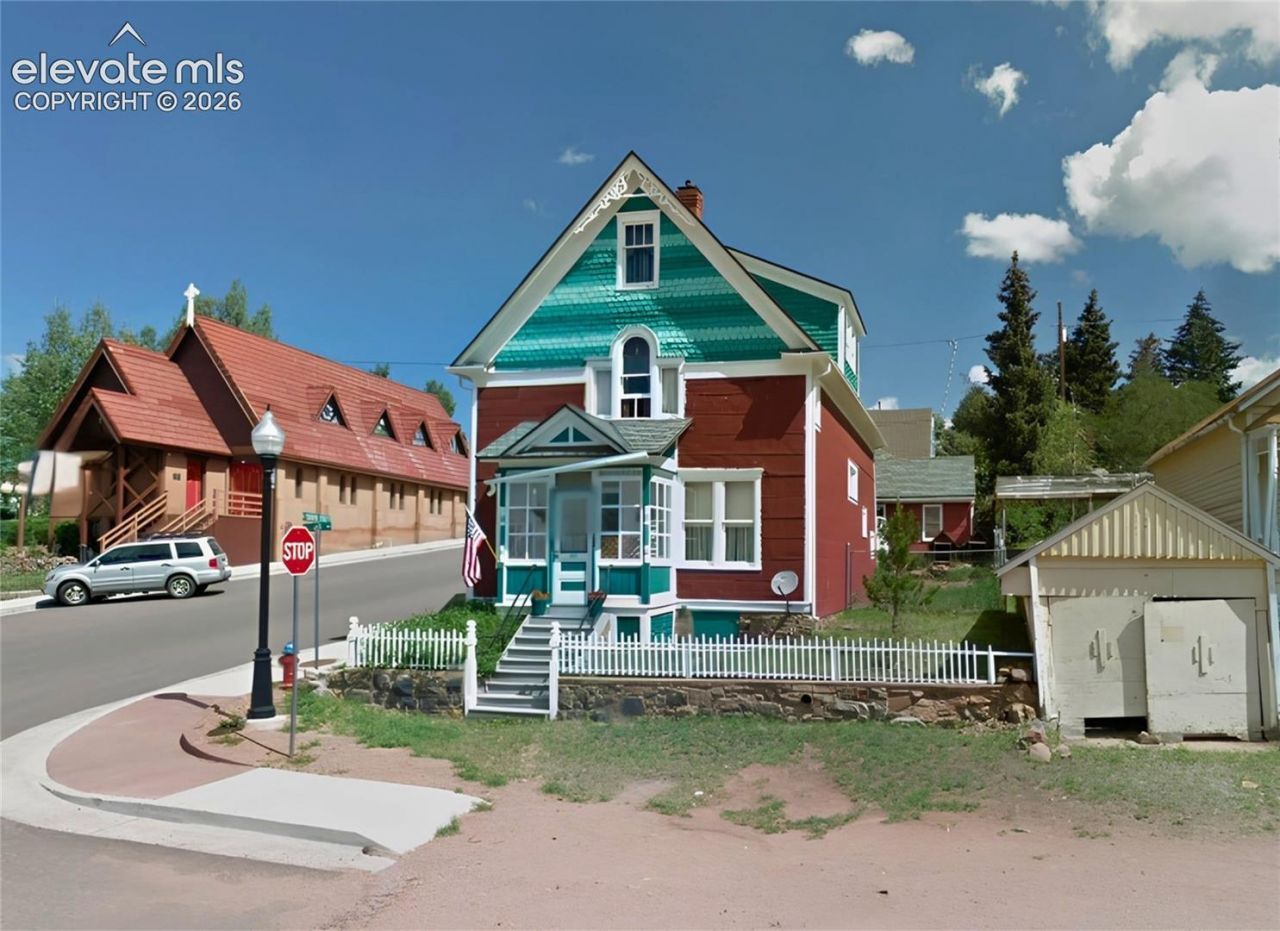
Bring your ideas and make this historic Cripple Creek home your own! With approximately 2,400 square feet, 5 bedrooms, and 2 bathrooms, there's plenty of room for a growing family, guests, hobbies, or a home office. Many of the home's original character remains, including wood flooring, a classic staircase, stained glass accents, and decorative tin ceilings, while updates over the years have added modern conveniences. The kitchen walks out to the yard, and the detached one-car garage provides additional storage or workspace. Situated on a corner lot with a fenced backyard, this property is just minutes from local schools, parks, shopping, restaurants, and the entertainment Cripple Creek is known for. Whether you're looking for a primary residence with room to grow or a home ready for your personal updates and finishing touches, this property offers a great opportunity to build equity and create a space that fits your lifestyle.
Property Features
Property Type: Residential - Single Family
Cooling: None
Fireplaces: Free-standing, Main Level, Two, Wood Burning Stove
Heating: Baseboard, Electric
Lot Size: 0.07 Acres
Roof Type: Composite Shingle
Stories: 2.0
Taxes: $614
Year Built: 1896
Feature Descriptions
Appliances: 220v in Kitchen, Dishwasher, Dryer, Microwave Oven, Range, Refrigerator, Washer
Basement/Foundation: Crawl Space
Days on Site: 53
Existing Utilities: Electricity Connected, Natural Gas Available, Telephone
Exterior: Other
Floor Plan: 2 Story
Garage Type: Detached
Laundry Facilities: Electric Hook-up, Main
LotDescription: Corner, Level, Sloping
Sewer: Sewer
Water: Municipal
Listed By / Shown By
Listed By
Agency Name: Stephanie Tanis
Agency Phone: 719-659-2600
Shown By
Agent Name: Leacia Martinez
Agent Phone: (719) 588-1440
Agency Title: The Cutting Edge, Realtors

Estimate Your Payment
Estimated Payment
$ 1,825.08 per month $1,674.75 Principal & Interest $51.17 Property Tax $99.17 Homeowner's InsuranceChange Payment Information

The real estate listing information and related content displayed on this site is provided exclusively for consumers’ personal, non-commercial use and may not be used for any purpose other than to identify prospective properties consumers may be interested in purchasing. This information and related content is deemed reliable but is not guaranteed accurate by the Pikes Peak REALTOR® Services Corp d/b/a elevateMLS.
Privacy Policy / DMCA Notice / ADA Accessibility


This site is hosted, designed and copyright
© 1994 - 2026 by
Delta Media Group, Inc. -- Patent Pending --
401 E Carr Avenue | MLS# 1691727
This single family home located at 401 E Carr Avenue, Cripple Creek, CO 80813 is currently listed for sale with an asking price of $340,000. This property was built in 1896 and has 5 bedrooms. E Carr Avenue is located in the Fremont Add subdivision. Search Fremont Add real estate on www.hicorealestategroup.com today.