LeaciaMartinez

BEDS5
BATHS3
MLS#5710263
STATUSPending
PROPERTY TYPEResidential - Single Family
SUBDIVISIONHeritage
Property Description
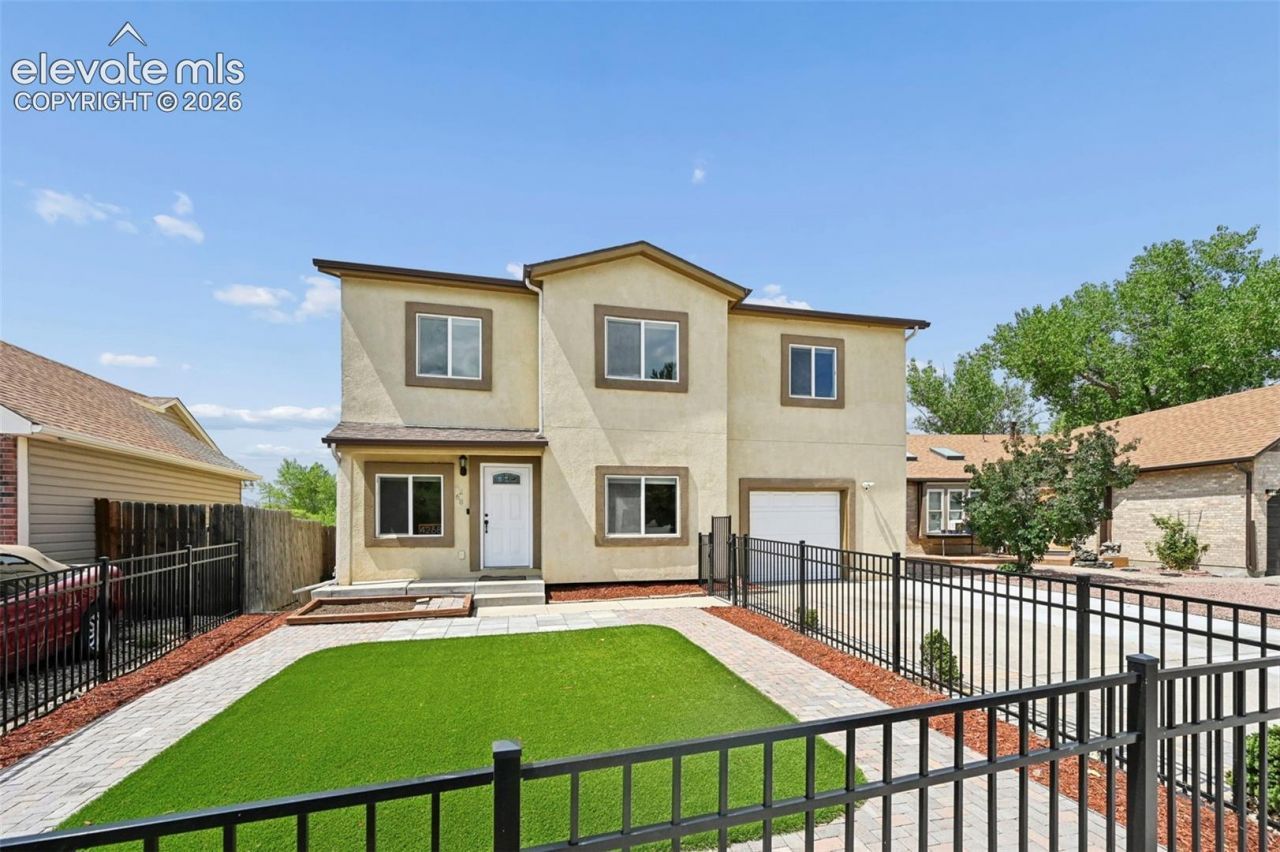
Assumable! This spacious 2013-built home offers a rare opportunity to assume a low-interest loan, potentially providing significant savings compared with today???s rates. Featuring 5 large bedrooms, there???s plenty of room for family, guests, a home office, or flex space. The large dining room sits conveniently just off the kitchen, making entertaining and everyday meals a breeze. Enjoy year-round comfort with A/C, plus a walk-out basement that opens to the outdoors. A walking path directly behind the home provides a pleasant backdrop and easy access for walking and recreation. Recent improvements include a new roof and gutters, while durable stucco exterior adds attractive curb appeal and low-maintenance appeal. The oversized, finished and painted 1-car garage offers more room than a typical single-car garage for parking, storage, hobbies, or gear. Built in 2013 and situated in an established neighborhood where many surrounding homes date to the early 1980s, this home combines newer construction with a mature neighborhood setting. An assumable loan, five large bedrooms, walk-out basement, and major recent exterior updates make this a home worth seeing!
Property Features
Property Type: Residential - Single Family
Cooling: Central Air
Heating: Forced Air
Lot Size: 0.12 Acres
Roof Type: Composite Shingle
Stories: 2.0
Taxes: $1,505
Year Built: 2013
Feature Descriptions
Basement/Foundation: Full Basement
Days on Site: 11
Existing Utilities: Electricity Connected
Exterior: Stucco
Floor Plan: 2 Story
Garage Amenities: Oversized
Garage Type: Attached
LotDescription: Backs to Open Space
Percentage of Basement Finished: 98
Sewer: Sewer
Square Footage: 915 (Basement)
Water: Municipal
Listed By / Shown By
Listed By
Agency Name: REMAX PROPERTIES
Agency Phone: 719-548-8600
Shown By
Agent Name: Leacia Martinez
Agent Phone: (719) 588-1440
Agency Title: The Cutting Edge, Realtors

Estimate Your Payment
Estimated Payment
$ 2,473.25 per month $2,216.58 Principal & Interest $125.42 Property Tax $131.25 Homeowner's InsuranceChange Payment Information

The real estate listing information and related content displayed on this site is provided exclusively for consumers’ personal, non-commercial use and may not be used for any purpose other than to identify prospective properties consumers may be interested in purchasing. This information and related content is deemed reliable but is not guaranteed accurate by the Pikes Peak REALTOR® Services Corp d/b/a elevateMLS.
Privacy Policy / DMCA Notice / ADA Accessibility


This site is hosted, designed and copyright
© 1994 - 2026 by
Delta Media Group, Inc. -- Patent Pending --
4268 Marlow Circle | MLS# 5710263
This single family home located at 4268 Marlow Circle, Colorado Springs, CO 80916 is currently listed for sale with an asking price of $450,000. This property was built in 2013 and has 5 bedrooms. Marlow Circle is located in the Heritage subdivision. Search Heritage real estate on www.hicorealestategroup.com today.