LeaciaMartinez

BEDS4
BATHS2
MLS#9597473
STATUSActive
PROPERTY TYPEResidential - Single Family
SUBDIVISIONVista Grande
Property Description
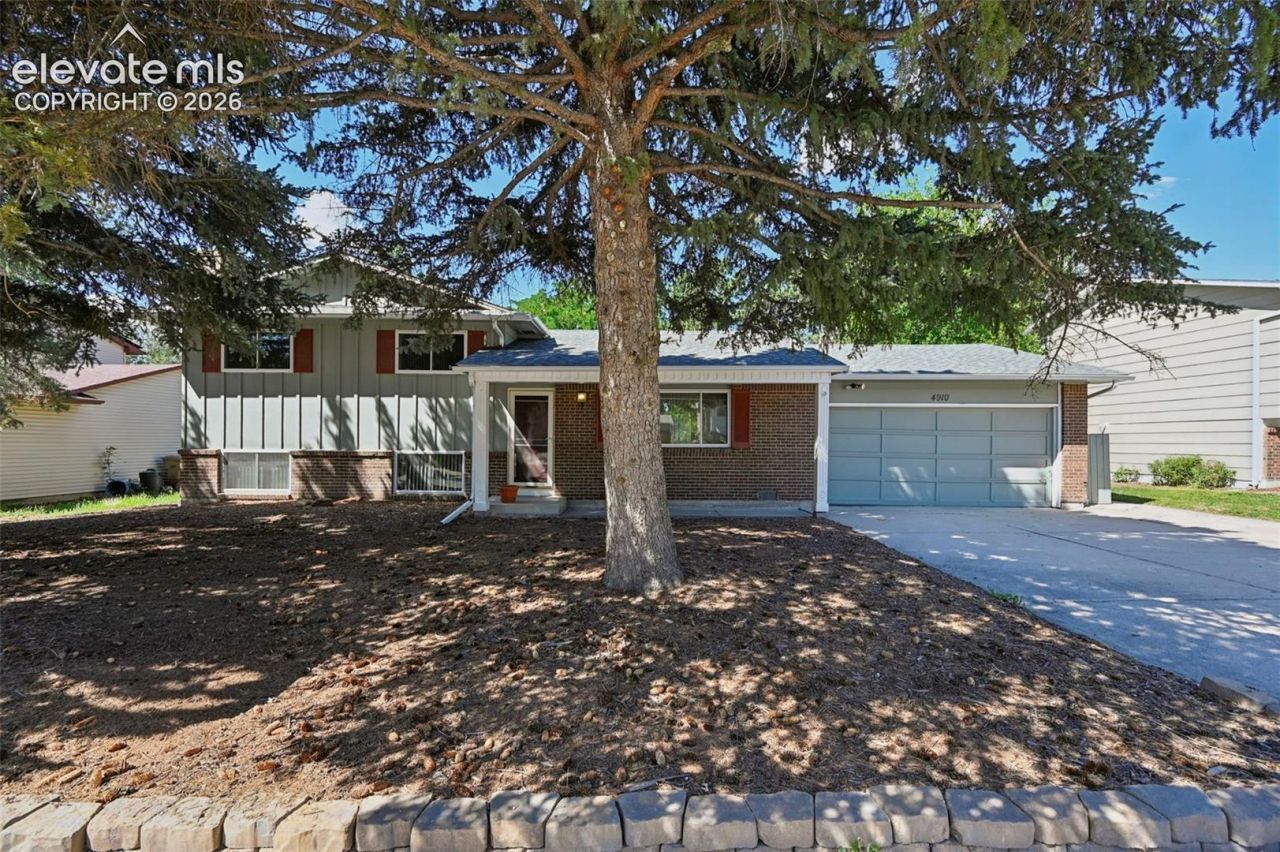
Welcome to this spacious 4-bedroom, 2-bath split-level home in desirable Vista Grande! Beautiful hardwood floors flow throughout the main and upper levels, creating a warm and inviting feel. The main level features a bright living room with a large picture window, dining area with walkout access to the expansive backyard, and a well-appointed kitchen with breakfast bar, abundant cabinet space, Formica countertops, and all appliances included.Upstairs you'll find three bedrooms and an updated full bathroom. The lower level offers even more living space with a large carpeted family room featuring a gas fireplace, fourth bedroom, bathroom with walk-in shower, laundry area and a generous bonus room with walkout access to the backyard. The washer and dryer are included for added convenience. Outside, enjoy the huge, fully fenced backyard - perfect for entertaining, gardening, play, or simply relaxing. A stand-up freezer in the garage is also included. Plus, the home is approximately a 500-foot walk to the neighborhood pool (Vista Grande Pool membership required). With flexible living space, a fantastic backyard, and a convenient Vista Grande location, this home offers plenty of room to spread out and make it your own!
Property Features
Property Type: Residential - Single Family
Cooling: None
Fenced: Yes
Fireplaces: Insert, Masonry, One, Wood Burning
Heating: Forced Air, Natural Gas
Lot Size: 0.19 Acres
Roof Type: Composite Shingle
Taxes: $989
Year Built: 1969
Feature Descriptions
Appliances: Dishwasher, Dryer, Microwave Oven, Oven, Range, Refrigerator, Self Cleaning Oven, Washer
Basement/Foundation: Full Basement
Days on Site: 6
Existing Utilities: Electricity Available, Natural Gas Available
Exterior: Wood
Fence: Rear
Floor Plan: Bi-level
Garage Amenities: Workshop
Garage Type: Attached
LotDescription: Level
Sewer: Sewer
Water: Municipal
Listed By / Shown By
Listed By
Agency Name: The Cutting Edge

Shown By
Agent Name: Leacia Martinez
Agent Phone: (719) 588-1440
Estimate Your Payment
Estimated Payment
$ 2,143.21 per month $1,945.67 Principal & Interest $82.33 Property Tax $115.21 Homeowner's InsuranceChange Payment Information

The real estate listing information and related content displayed on this site is provided exclusively for consumers’ personal, non-commercial use and may not be used for any purpose other than to identify prospective properties consumers may be interested in purchasing. This information and related content is deemed reliable but is not guaranteed accurate by the Pikes Peak REALTOR® Services Corp d/b/a elevateMLS.
Privacy Policy / DMCA Notice / ADA Accessibility


This site is hosted, designed and copyright
© 1994 - 2026 by
Delta Media Group, Inc. -- Patent Pending --
4910 Galena Drive | MLS# 9597473
This single family home located at 4910 Galena Drive, Colorado Springs, CO 80918 is currently listed for sale by The Cutting Edge, with an asking price of $395,000. This property was built in 1969 and has 4 bedrooms. Galena Drive is located in the Vista Grande subdivision. Search Vista Grande real estate on www.hicorealestategroup.com today.