LeaciaMartinez

BEDS6
BATHS3
MLS#8810559
STATUSUnder Contract - Showing
PROPERTY TYPEResidential - Single Family
SUBDIVISIONGarden Ranch
Property Description
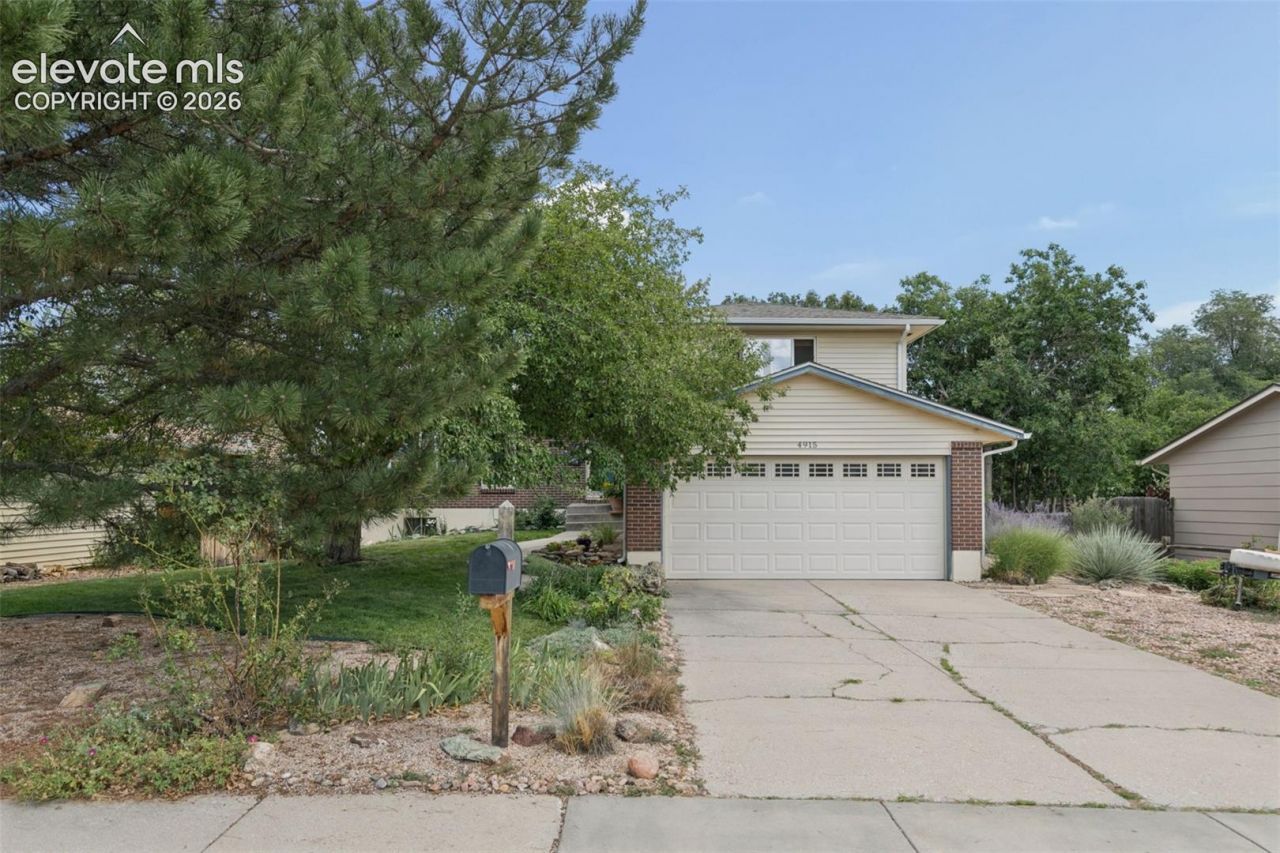
Great location for this family home on a dead end street at the top of the hill. Beautiful mature landscaping with gardens and plenty of room for the kids to play. Enjoy the huge 19 x 14 composite deck overlooking the large yard. Home boasts gleaming refinished hardwood floors in the living room, dining room, and kitchen. Kitchen has plenty of cabinets, counterspace, and has a pantry. Cozy family room has a brick hearth and mantle with a wood burning fireplace to enjoy the cool nights and family gatherings. All new carpet, new interior paint, some new light fixtures, some new trim, new water heater, and 5 year old furnace. Plenty of space with 3 bedrooms on the level, 1 on the lower level, and 2 in basement creates plenty of options for an office, hobby, or exercise room. New vanities in upper hall and lower level bathrooms with some new tile. Home has a 3 year old Class 4 roof to help save money on insurance and a sprinkler system.
Property Features
Property Type: Residential - Single Family
Cooling: Ceiling Fan(s)
Fenced: Yes
Fireplaces: Lower Level, One, Wood Burning
Heating: Forced Air
Lot Size: 0.20 Acres
Roof Type: Composite Shingle
Taxes: $1,527
Year Built: 1975
Feature Descriptions
Basement/Foundation: Garden Level, Partial Basement
Days on Site: 11
Existing Utilities: Electricity Connected, Natural Gas Connected
Exterior: Alum/Vinyl/Steel, Brick, Wood
Fence: Rear
Floor Plan: 4-Levels
Garage Type: Attached
Laundry Facilities: Lower
LotDescription: Trees/Woods
Percentage of Basement Finished: 79
Sewer: Sewer
Square Footage: 635 (Basement)
Water: Municipal
Wooded: Yes
Listed By / Shown By
Listed By
Agency Name: REMAX PROPERTIES
Agency Phone: 719-548-8600
Shown By
Agent Name: Leacia Martinez
Agent Phone: (719) 588-1440
Agency Title: The Cutting Edge, Realtors

Estimate Your Payment
Estimated Payment
$ 2,527.26 per month $2,265.84 Principal & Interest $127.25 Property Tax $134.17 Homeowner's InsuranceChange Payment Information

The real estate listing information and related content displayed on this site is provided exclusively for consumers’ personal, non-commercial use and may not be used for any purpose other than to identify prospective properties consumers may be interested in purchasing. This information and related content is deemed reliable but is not guaranteed accurate by the Pikes Peak REALTOR® Services Corp d/b/a elevateMLS.
Privacy Policy / DMCA Notice / ADA Accessibility


This site is hosted, designed and copyright
© 1994 - 2026 by
Delta Media Group, Inc. -- Patent Pending --
4915 Brown Valley Lane | MLS# 8810559
This single family home located at 4915 Brown Valley Lane, Colorado Springs, CO 80918 is currently listed for sale with an asking price of $460,000. This property was built in 1975 and has 6 bedrooms. Brown Valley Lane is located in the Garden Ranch subdivision. Search Garden Ranch real estate on www.hicorealestategroup.com today.