LeaciaMartinez

BEDS3
BATHS2
SQUARE FEET1,330
MLS#8648339
STATUSActive
PROPERTY TYPEResidential - Single Family
SUBDIVISIONSecurity
Property Description
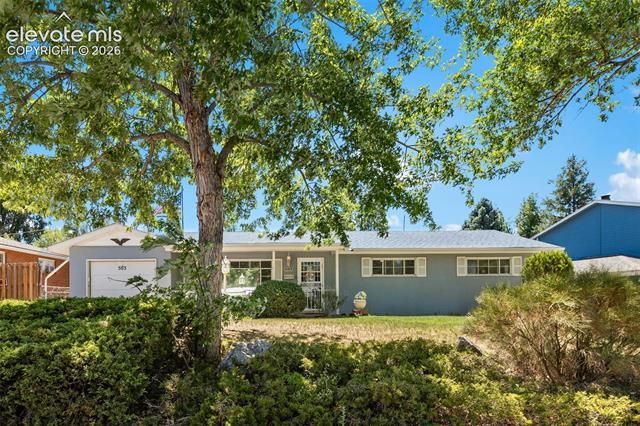
Welcome home to this charming 3-bedroom, 2-bath ranch in the heart of Security. Offering 1,330 square feet of comfortable living space, this home features a great floor plan with spacious living areas, natural light, and endless potential to make it your own. Home shows wonderfully and is ready for a new owner. Brand new additions to the home include: interior paint, stainless steel appliances, re-finished hardwoods, kitchen flooring, quartz countertops, sinks, toilets, plumbing fixtures and light fixtures. Please note this home is not an investor flipper. Situated on a generous 8,407-square-foot lot, there's plenty of room to enjoy outdoor living, gardening, entertaining, etc. Backyard is very private, fenced and hosts a 17'x 20' workshop, perfect for hobbies and toys. Conveniently located near schools, parks, shopping, dining, and Fort Carson, this property offers easy access to everything you need while maintaining a quiet neighborhood feel. Whether you're a first-time homebuyer, looking to downsize/upsize, or searching for an investment opportunity, this home is full of possibilities. Don't miss your chance to own this beautiful, move-in ready home. Schedule your private showing today!
Property Features
Property Type: Residential - Single Family
Cooling: Ceiling Fan(s), Central Air
Fenced: Yes
Fireplaces: None
Garage: 1 car attached
Heating: Forced Air, Natural Gas
Lot Size: 0.19 Acres
Roof Type: Composite Shingle
Stories: 1.0
Taxes: $1,414
Year Built: 1956
Feature Descriptions
Appliances: 220v in Kitchen, Dishwasher, Disposal, Oven, Range, Refrigerator
Basement/Foundation: Crawl Space
Days on Site: 16
Existing Utilities: Electricity Connected, Natural Gas Connected, Telephone
Exterior: Stucco
Fence: Rear
Floor Plan: Ranch
Floors: Ceramic Tile, Vinyl/Linoleum, Wood
Garage Amenities: Garage Door Opener
Garage Type: Attached
Laundry Facilities: Electric Hook-up, Main
Lot: Level, Trees/Woods
Outbuilding(s): Yes
Out Buildings: Shop
Utilities: Electricity Connected, Natural Gas Connected, Telephone
Water: Municipal
Wooded: Yes
Listed By / Shown By
Listed By
Agency Name: Joe Tanis
Agency Phone: 719-339-1600
Shown By
Agent Name: Leacia Martinez
Agent Phone: (719) 588-1440
Agency Title: The Cutting Edge, Realtors

Estimate Your Payment
Estimated Payment
$ 2,047.67 per month $1,822.03 Principal & Interest $117.75 Property Tax $107.89 Homeowner's InsuranceChange Payment Information

The real estate listing information and related content displayed on this site is provided exclusively for consumers’ personal, non-commercial use and may not be used for any purpose other than to identify prospective properties consumers may be interested in purchasing. This information and related content is deemed reliable but is not guaranteed accurate by the Pikes Peak REALTOR® Services Corp d/b/a elevateMLS.
Privacy Policy / DMCA Notice / ADA Accessibility


This site is hosted, designed and copyright
© 1994 - 2026 by
Delta Media Group, Inc. -- Patent Pending --
503 Sevilla Drive | MLS# 8648339
This single family home located at 503 Sevilla Drive, Colorado Springs, CO 80911 is currently listed for sale with an asking price of $369,900. This property was built in 1956 and has 3 bedrooms with 1330 sq. ft. Sevilla Drive is located in the Security subdivision. Search Security real estate on www.hicorealestategroup.com today.