LeaciaMartinez

BEDS5
BATHS4
SQUARE FEET3,404
MLS#8604455
STATUSActive
PROPERTY TYPEResidential - Single Family
SUBDIVISIONBradley Ranch
Property Description
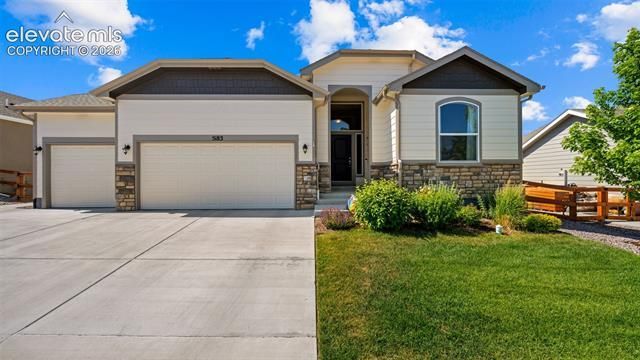
Luxury, comfort, and breathtaking mountain views come together in this beautifully appointed ranch style home in Bradley Ranch. Built in 2021 and offering a thoughtfully designed living space, this exceptional home features 5 bedrooms, 4 full bathrooms, and a finished walk-out basement designed for the way you live today. The light-filled open floor plan welcomes you with soaring vaulted ceilings, rich LVP flooring, and seamless spaces for gathering and entertaining. At the heart of the home, the kitchen showcases stainless steel appliances, granite countertops, a large center island, 42-inch cabinetry with crown molding, a spacious pantry, and both a sunny breakfast nook and formal dining room. Start each morning with coffee and end each evening watching the sunset while taking in stunning views of Pikes Peak through the oversized picture window in the breakfast nook or from the beautifully landscaped backyard—an unforgettable backdrop you'll enjoy year-round. The private primary suite offers a peaceful escape with vaulted ceilings and a spa-inspired five-piece bath. Convenient main-level laundry adds everyday functionality. Downstairs, the expansive finished walk-out basement provides incredible flexibility with a large recreation room, three additional bedrooms, and two full bathrooms. Two bedrooms share a Jack-and-Jill-style bath, while the third enjoys its own private en-suite, making it an ideal space for guests, extended family, or a private retreat. Thoughtfully designed with timeless finishes, generous living spaces, and unforgettable mountain views, this move-in-ready home offers the perfect blend of elegance and everyday comfort in one of Colorado Springs' most desirable neighborhoods.
Property Features
Property Type: Residential - Single Family
Cooling: Ceiling Fan(s), Central Air
Fenced: Yes
Fireplaces: Gas, Main Level, One
Garage: 3 car attached
Heating: Forced Air, Natural Gas
Lot Size: 0.18 Acres
Roof Type: Composite Shingle
Stories: 1.0
Taxes: $5,579
Year Built: 2020
Feature Descriptions
Appliances: Dishwasher, Disposal, Dryer, Gas in Kitchen, Microwave Oven, Oven, Refrigerator, Washer
Basement/Foundation: Walk Out
Days on Site: 11
Existing Utilities: Electricity Connected, Natural Gas Connected
Exterior: Fiber Cement, Masonite Type, Stucco
Fence: Rear
Floor Plan: Ranch
Floors: Carpet, Tile, Wood, Luxury Vinyl
Garage Type: Attached
Interior: 9Ft + Ceilings, Great Room, Vaulted Ceilings
Laundry Facilities: Main
Lot: City View, Level, Mountain View, View of Pikes Peak
Percentage of Basement Finished: 90
Square Footage: 1702 (Basement), 1702 (Main)
Utilities: Electricity Connected, Natural Gas Connected
View: City, Mountain, Pikes Peak
Water: Municipal
Listed By / Shown By
Listed By
Agency Name: Exp Realty LLC
Agency Phone: 888-440-2724
Shown By
Agent Name: Leacia Martinez
Agent Phone: (719) 588-1440
Agency Title: The Cutting Edge, Realtors

Estimate Your Payment
Estimated Payment
$ 4,195.28 per month $3,521.90 Principal & Interest $464.83 Property Tax $208.54 Homeowner's InsuranceChange Payment Information

The real estate listing information and related content displayed on this site is provided exclusively for consumers’ personal, non-commercial use and may not be used for any purpose other than to identify prospective properties consumers may be interested in purchasing. This information and related content is deemed reliable but is not guaranteed accurate by the Pikes Peak REALTOR® Services Corp d/b/a elevateMLS.
Privacy Policy / DMCA Notice / ADA Accessibility


This site is hosted, designed and copyright
© 1994 - 2026 by
Delta Media Group, Inc. -- Patent Pending --
5183 Yari Drive | MLS# 8604455
This single family home located at 5183 Yari Drive, Colorado Springs, CO 80924 is currently listed for sale with an asking price of $715,000. This property was built in 2020 and has 5 bedrooms with 3404 sq. ft. Yari Drive is located in the Bradley Ranch subdivision. Search Bradley Ranch real estate on www.hicorealestategroup.com today.