LeaciaMartinez

BEDS3
BATHS2
MLS#3166727
STATUSActive
PROPERTY TYPEResidential - Single Family
SUBDIVISIONSimla
Property Description
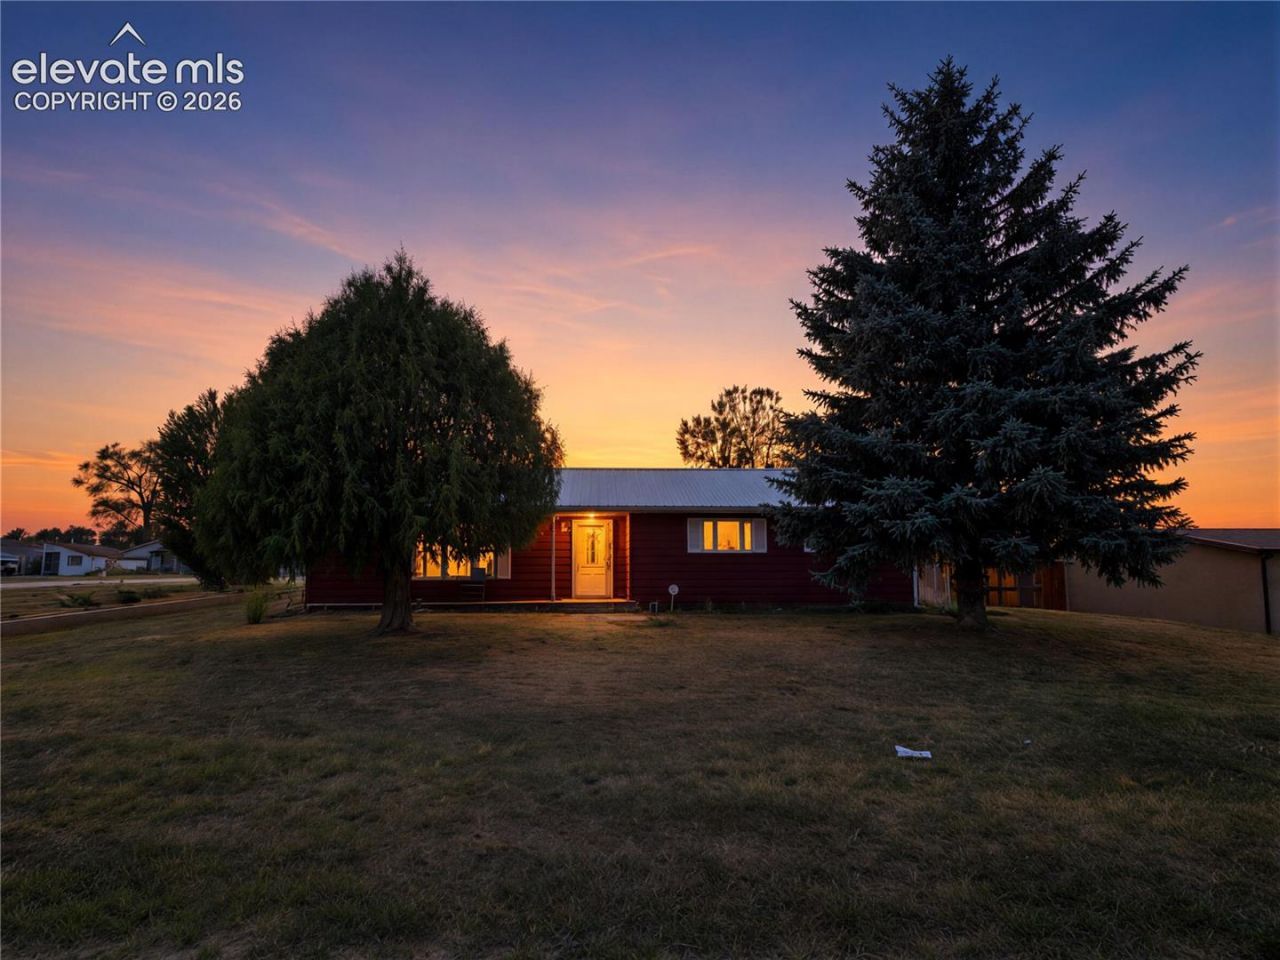
Immaculate stick-built home in Simla with thoughtful updates and exceptional garage space. This well-cared-for property features a newer roof, newer siding, and some newer windows, offering important exterior improvements already completed. Inside, the home has laminate flooring throughout the living room, bedrooms, and bathrooms, creating a clean and consistent feel. The kitchen and main bathroom include newer faucets, and both bathrooms offer functional updates for everyday use. The detached oversized garage is a standout feature, providing excellent space for woodworking, automotive projects, storage, tools, equipment, recreational vehicles, or extra room for hobbies and gear. The property also offers small-town living with room to spread out while still providing access to Highway 24 for travel toward Colorado Springs, Limon, and the eastern plains. Move-in ready condition, important exterior updates, and a versatile oversized garage on a 14,985 sf lot make this Simla home a strong option at $360,000.
Property Features
Property Type: Residential - Single Family
Cooling: Ceiling Fan(s)
Fireplaces: Main Level, Wood Burning
Heating: Electric, Radiant
Lot Size: 0.34 Acres
Roof Type: Metal
Stories: 1.0
Taxes: $1,712
Year Built: 1972
Feature Descriptions
Appliances: 220v in Kitchen, Dishwasher, Disposal, Dryer, Oven, Refrigerator, Washer
Basement/Foundation: Crawl Space
Days on Site: 11
Existing Utilities: Electricity Connected
Exterior: Alum/Vinyl/Steel
Floor Plan: Ranch
Garage Type: Detached
Laundry Facilities: Main
LotDescription: Corner
Sewer: Sewer
Water: Municipal
Listed By / Shown By
Listed By
Agency Name: Keller Williams Realty DTC LLC
Agency Phone: (303) 771-7500
Shown By
Agent Name: Leacia Martinez
Agent Phone: (719) 588-1440
Agency Title: The Cutting Edge, Realtors

Estimate Your Payment
Estimated Payment
$ 2,020.93 per month $1,773.27 Principal & Interest $142.67 Property Tax $105.00 Homeowner's InsuranceChange Payment Information

The real estate listing information and related content displayed on this site is provided exclusively for consumers’ personal, non-commercial use and may not be used for any purpose other than to identify prospective properties consumers may be interested in purchasing. This information and related content is deemed reliable but is not guaranteed accurate by the Pikes Peak REALTOR® Services Corp d/b/a elevateMLS.
Privacy Policy / DMCA Notice / ADA Accessibility


This site is hosted, designed and copyright
© 1994 - 2026 by
Delta Media Group, Inc. -- Patent Pending --
519 Dakota Avenue | MLS# 3166727
This single family home located at 519 Dakota Avenue, Simla, CO 80835 is currently listed for sale with an asking price of $360,000. This property was built in 1972 and has 3 bedrooms. Dakota Avenue is located in the Simla subdivision. Search Simla real estate on www.hicorealestategroup.com today.