LeaciaMartinez

BEDS3
BATHS2
SQUARE FEET1,700
MLS#6372567
STATUSActive
PROPERTY TYPEResidential - Single Family
SUBDIVISIONEaglecrest
Property Description
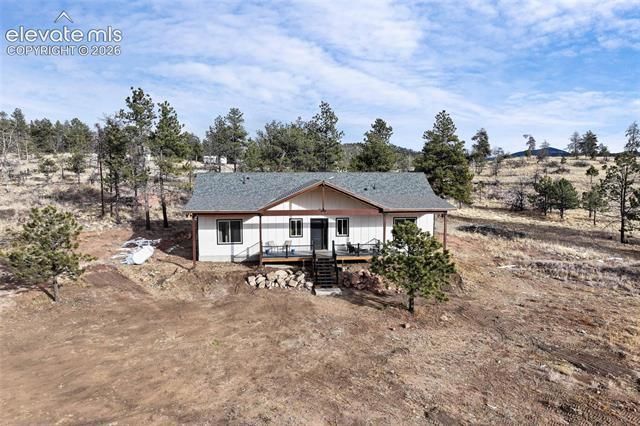
Custom home, entirely built with premium reinforced insulated concrete forms (ICF), delivers unmatched strength, energy efficiency & comfort. ICF walls create a solid concrete structure encased in high performance insulation, exceptional thermal performance, dramatic reduction in energy costs, superior sound attention, engineered longevity & resilience, outstanding fire (4 Hr rating) resistance, high winds & extreme weather resistance, while providing comfortable indoor environment year round. Rvalue: 23-24. Back door patio included.
Property Features
Property Type: Residential - Single Family
Cooling: Ceiling Fan(s)
Fireplaces: Electric, Heatilator
Heating: Forced Air, Propane
Lot Size: 2.10 Acres
Roof Type: Composite Shingle
Stories: 1.0
Taxes: $1,304
Year Built: 2022
Feature Descriptions
Appliances: Dishwasher, Disposal, Gas in Kitchen, Microwave Oven, Oven, Range, Refrigerator
Basement/Foundation: Crawl Space
Days on Site: 6
Existing Utilities: Electricity Connected, Propane
Exterior: Other
Fence: None
Floor Plan: Ranch
Floors: Carpet, Wood Laminate
Garage Type: None
Handicap Access: Hand Rails, Stairs to back entrance, Stairs to front entrance
Interior: Beamed Ceilings, French Doors, Vaulted Ceilings, Other
Lot: Meadow, Mountain View, Rural, Sloping, Trees/Woods
Outbuilding(s): Yes
Out Buildings: Storage Shed
Utilities: Electricity Connected, Propane
View: Mountain
Water: Well
Wooded: Yes
Listed By / Shown By
Listed By
Agency Name: Rocky Mountain Real Estate Inc
Agency Phone: 303-579-9449
Shown By
Agent Name: Leacia Martinez
Agent Phone: (719) 588-1440
Agency Title: The Cutting Edge, Realtors

Estimate Your Payment
Estimated Payment
$ 3,917.37 per month $3,595.79 Principal & Interest $108.67 Property Tax $212.92 Homeowner's InsuranceChange Payment Information

The real estate listing information and related content displayed on this site is provided exclusively for consumers’ personal, non-commercial use and may not be used for any purpose other than to identify prospective properties consumers may be interested in purchasing. This information and related content is deemed reliable but is not guaranteed accurate by the Pikes Peak REALTOR® Services Corp d/b/a elevateMLS.
Privacy Policy / DMCA Notice / ADA Accessibility


This site is hosted, designed and copyright
© 1994 - 2026 by
Delta Media Group, Inc. -- Patent Pending --
526 Irwin Drive | MLS# 6372567
This single family home located at 526 Irwin Drive, Florissant, CO 80816 is currently listed for sale with an asking price of $730,000. This property was built in 2022 and has 3 bedrooms with 1700 sq. ft. Irwin Drive is located in the Eaglecrest subdivision. Search Eaglecrest real estate on www.hicorealestategroup.com today.