LeaciaMartinez

BEDS3
BATHS3
MLS#3819932
STATUSPending
PROPERTY TYPEResidential - Single Family
SUBDIVISIONBanning Lewis Ranch
Property Description
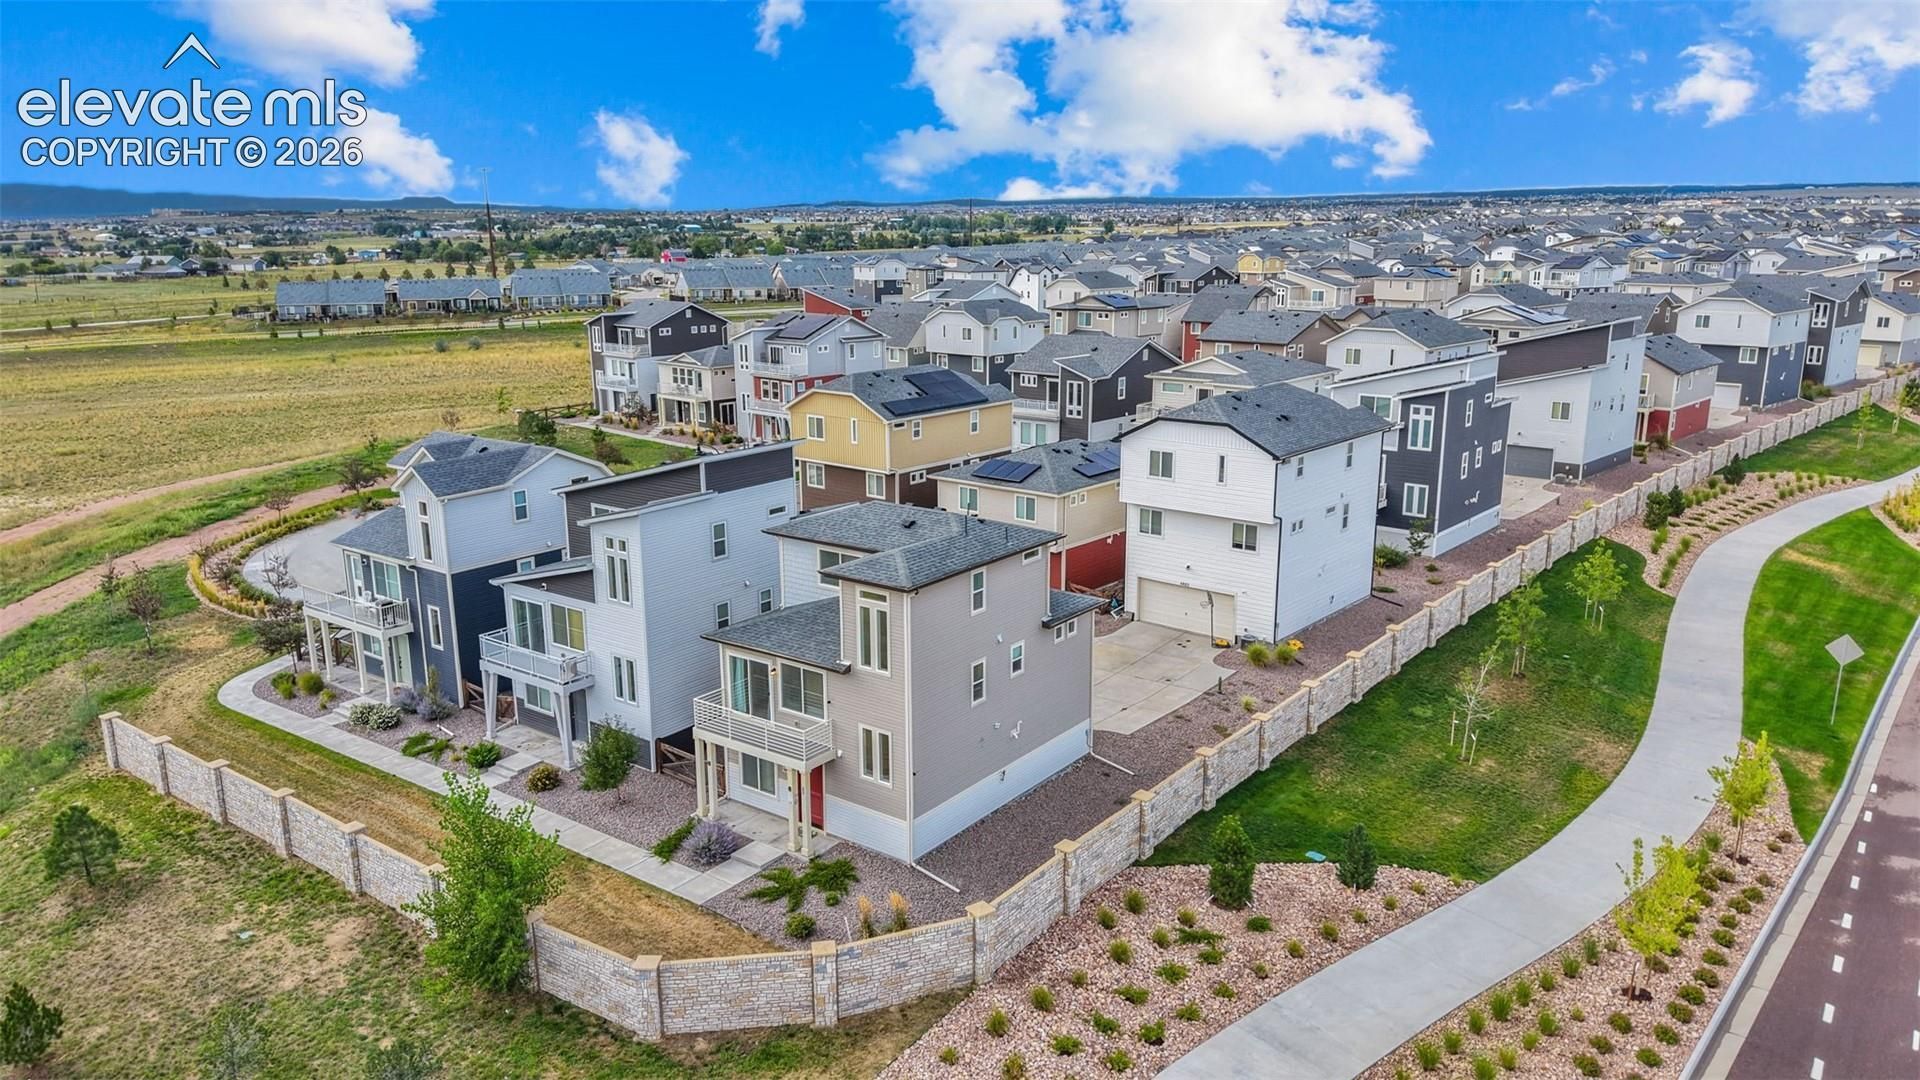
Built in 2021 and backing to open space with Pikes Peak and mountain views, this three-story Banning Lewis Ranch home offers a smart layout, quality finishes, and a very desirable lot position in the community. Wood laminate floors and freshly cleaned carpet flow through the entry level and living areas, where the upper-level living room walks out to a composite deck with those open space and mountain views. The kitchen features granite countertops and connects naturally to the dining and living spaces, keeping the layout open and functional. Upper-level laundry keeps daily routines easy. Two additional bedrooms and a second full bath round out the upper level. While the primary suite sits on it's own private level above and features a walk-in closet and adjoining full bath making it it's own retreat. The main level entry provides a flexible bonus space with its own covered entry and two-car attached garage, ideal as a home office, gym, or hobby room. Community amenities include a pool, fitness center, clubhouse, tennis courts, playground, and more in the Vista Ridge High School feeder zone within District 49.
Property Features
Property Type: Residential - Single Family
Cooling: Ceiling Fan(s), Central Air
Fireplaces: None
Heating: Forced Air, Natural Gas
Lot Size: 0.05 Acres
Roof Type: Composite Shingle
Stories: 3.0
Taxes: $2,906
Year Built: 2021
Feature Descriptions
Appliances: Dishwasher, Dryer, Microwave Oven, Oven, Refrigerator, Washer
Builder Name: Oakwood Homes
CommunityFeatures: Club House, Community Center, Fitness Center, Parks or Open Space, Playground Area, Pool, Tennis
Days on Site: 4
Existing Utilities: Electricity Connected, Natural Gas Connected
Exterior: Wood
Fence: Other
Floor Plan: 3 Story
Garage Amenities: Garage Door Opener
Garage Type: Attached
Laundry Facilities: Electric Hook-up, Upper
LotDescription: Backs to Open Space, Corner, Cul-de-sac, Level, Mountain View, View of Pikes Peak
Sewer: Sewer
View: Mountain, Pikes Peak
Water: Municipal
Listed By / Shown By
Listed By
Agency Name: Exp Realty LLC
Agency Phone: 888-440-2724
Shown By
Agent Name: Leacia Martinez
Agent Phone: (719) 588-1440
Agency Title: The Cutting Edge, Realtors

Estimate Your Payment
Estimated Payment
$ 2,119.91 per month $1,772.77 Principal & Interest $242.17 Property Tax $104.97 Homeowner's InsuranceChange Payment Information

The real estate listing information and related content displayed on this site is provided exclusively for consumers’ personal, non-commercial use and may not be used for any purpose other than to identify prospective properties consumers may be interested in purchasing. This information and related content is deemed reliable but is not guaranteed accurate by the Pikes Peak REALTOR® Services Corp d/b/a elevateMLS.
Privacy Policy / DMCA Notice / ADA Accessibility


This site is hosted, designed and copyright
© 1994 - 2026 by
Delta Media Group, Inc. -- Patent Pending --
5619 Tramore Court | MLS# 3819932
This single family home located at 5619 Tramore Court, Colorado Springs, CO 80927 is currently listed for sale with an asking price of $359,900. This property was built in 2021 and has 3 bedrooms. Tramore Court is located in the Banning Lewis Ranch subdivision. Search Banning Lewis Ranch real estate on www.hicorealestategroup.com today.