LeaciaMartinez

BEDS3
BATHS3
SQUARE FEET1,805
MLS#2650349
STATUSActive
PROPERTY TYPEResidential - Townhouse
SUBDIVISIONTuscan Foothills Village
Property Description
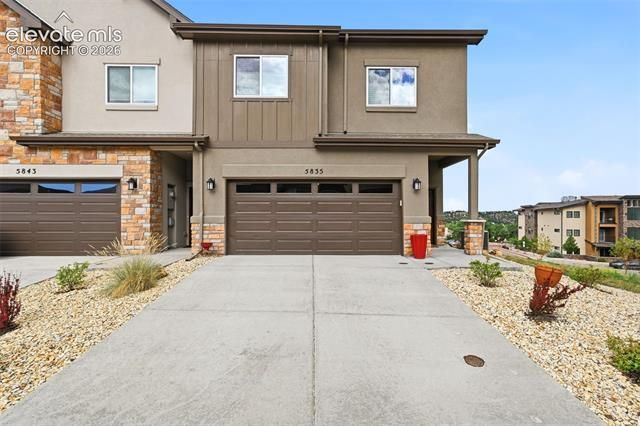
Welcome to a stunning residence where breathtaking views, peaceful seclusion, natural beauty, and everyday convenience come together beautifully. Ideally positioned on a desirable corner lot, this home captures inspiring views of Pikes Peak, the Front Range, Ute Valley Park, and surrounding open space, creating a setting that feels private, serene, and connected to the best of Colorado living. From the moment you step inside, soaring ceilings and a dramatic two-story foyer set an impressive tone. The main level is filled with natural light and features beautiful LVP flooring, expansive windows, and thoughtfully designed spaces for everyday living and entertaining. The Great Room is warm and inviting with stunning views, a cozy gas fireplace, abundant sunlight, Mountain Views, and cleverly designed hidden storage. The gourmet kitchen combines style and function with quartz countertops, 42-inch cabinetry, tile backsplash, stainless steel appliances, gas range, pantry, and generous workspace. Open to the formal dining area and Great Room, it creates the perfect heart of the home for gathering and hosting. Upstairs, the spacious primary suite offers a peaceful retreat with two walk-in closets, a luxurious standing shower, and a double vanity. Two additional spacious bedrooms, a full bathroom, and an upstairs laundry room add comfort and convenience to the thoughtful layout. Outdoor living is equally impressive, surrounded by panoramic views and Colorado’s scenic beauty. Enjoy quiet mornings, colorful sunsets, and the peaceful open-space setting that makes this property feel truly special. Located moments from hiking and biking trails and within walking distance to restaurants, shopping, the post office, gas stations, and everyday amenities, this home also offers easy access to I-25 for a smooth commute. With luxury finishes, incredible views, a prime corner-lot location, and unmatched access to outdoor adventure, this is a home you will want to experience in person.
Property Features
Property Type: Residential - Townhouse
Cooling: Ceiling Fan(s), Central Air
Fenced: Yes
Fireplaces: Gas, Main Level, One
Garage: 2 car attached
Heating: Forced Air, Natural Gas
Lot Size: 0.05 Acres
Roof Type: Composite Shingle
Stories: 2.0
Taxes: $3,343
Year Built: 2022
Feature Descriptions
Appliances: Dishwasher, Disposal, Dryer, Gas in Kitchen, Kitchen Vent Fan, Microwave Oven, Oven, Range, Refrigerator, Washer
Association Fee: $198.00 (Monthly)
Basement/Foundation: Slab
Days on Site: 7
Existing Utilities: Electricity Connected, Natural Gas Connected
Exterior: Masonite Type, Stone, Stucco
Fence: Rear
Floor Plan: 2 Story
Floors: Carpet, Ceramic Tile, Luxury Vinyl
Garage Amenities: Even with Main Level, Garage Door Opener, Oversized
Garage Type: Attached
Interior: 9Ft + Ceilings, Great Room, See Prop Desc Remarks
Laundry Facilities: Upper
Lot: 360-degree View, Backs to Open Space, Corner, Level, Mountain View, View of Rock Formations, See Prop Desc Remarks
Square Footage: 717 (Main)
Unit: End Unit
Utilities: Electricity Connected, Natural Gas Connected
View: 360-degree, Mountain, Rock Formations
Water: Municipal
Listed By / Shown By
Listed By
Agency Name: The Platinum Group
Agency Phone: 719-536-4444
Shown By
Agent Name: Leacia Martinez
Agent Phone: (719) 588-1440
Agency Title: The Cutting Edge, Realtors

Estimate Your Payment
Estimated Payment
$ 2,834.59 per month $2,413.12 Principal & Interest $278.58 Property Tax $142.89 Homeowner's InsuranceChange Payment Information

The real estate listing information and related content displayed on this site is provided exclusively for consumers’ personal, non-commercial use and may not be used for any purpose other than to identify prospective properties consumers may be interested in purchasing. This information and related content is deemed reliable but is not guaranteed accurate by the Pikes Peak REALTOR® Services Corp d/b/a elevateMLS.
Privacy Policy / DMCA Notice / ADA Accessibility


This site is hosted, designed and copyright
© 1994 - 2026 by
Delta Media Group, Inc. -- Patent Pending --
5835 Villa Lorenzo Drive | MLS# 2650349
This townhouse located at 5835 Villa Lorenzo Drive, Colorado Springs, CO 80919 is currently listed for sale with an asking price of $489,900. This property was built in 2022 and has 3 bedrooms with 1805 sq. ft. Villa Lorenzo Drive is located in the Tuscan Foothills Village subdivision. Search Tuscan Foothills Village real estate on www.hicorealestategroup.com today.