LeaciaMartinez

BEDS4
BATHS2
SQUARE FEET3,360
MLS#7152182
STATUSActive
PROPERTY TYPEResidential - Single Family
SUBDIVISIONFalcon Heights
Property Description
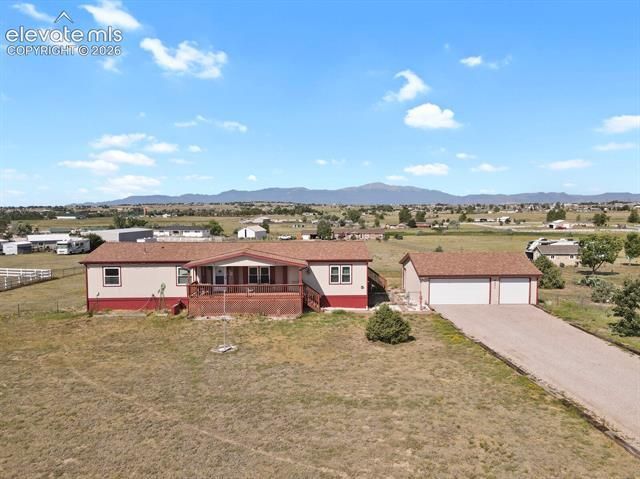
Welcome home! Situated in the Falcon Heights community on just over 2.5 acres, this inviting 4-bedroom, 2-bath home offers the perfect blend of peaceful country living, thoughtful updates, and breathtaking, unobstructed views of Pikes Peak. As you arrive, you'll immediately appreciate the wide-open space, mature trees, and endless Colorado skies that make this property truly special. Step inside to discover an inviting open-concept layout where natural light fills the spacious living room, creating the perfect place to relax while enjoying the mountain views. The adjoining dining area flows seamlessly into the updated kitchen, featuring refreshed finishes, select newer appliances, ample cabinetry, and more—ideal for everyday living and entertaining alike. Through the charming barn door, the large family room offers additional space to gather or unwind as this flexible living area provides endless possibilities. The primary suite serves as a comfortable retreat, complete with a spacious walk-in closet. Three additional bedrooms offer flexibility for family, guests, or a home office. Throughout the home, you'll appreciate recent updates including interior paint, flooring, and other tasteful finishes. The unfinished partial basement provides an excellent opportunity to expand your living space, create a home gym, or simply enjoy the additional storage. Furthermore, with over 2.5 acres of horse-zoned land, there's plenty of room for animals, recreational vehicles, future outbuildings, or simply enjoying what Colorado has to offer. Imagine watching the sunrise over Pikes Peak with a cup of coffee or ending your evenings beneath Colorado's spectacular sunsets while roasting some smores—all from the comfort of your own property. Offering spacious living, modern updates, incredible space, and unforgettable mountain views, this Falcon Heights gem has it all with the convenience of nearby schools, shopping, restaurants, and everyday amenities. Schedule your tour today!
Property Features
Property Type: Residential - Single Family
Cooling: Ceiling Fan(s), Central Air
Fenced: Yes
Garage: 3
Heating: Forced Air, Natural Gas
Lot Size: 2.54 Acres
Roof Type: Composite Shingle
Stories: 1.0
Taxes: $2,501
Year Built: 1999
Feature Descriptions
Appliances: 220v in Kitchen, Dishwasher, Disposal, Microwave Oven, Range, Refrigerator
Association Fee: $150.00 (Monthly)
Basement/Foundation: Partial Basement
Community Features: See Prop Desc Remarks
Existing Utilities: Cable Available, Electricity Connected, Natural Gas Connected, See Prop Desc Remarks
Exterior: Wood
Fence: Rear, See Prop Desc Remarks
Floor Plan: Ranch
Floors: Carpet, Wood Laminate
Garage Amenities: Workshop, See Prop Desc Remarks
Garage Type: Detached
Interior: See Prop Desc Remarks
Laundry Facilities: Electric Hook-up, Main
Lot: 360-degree View, Level, Meadow, Mountain View, Rural, View of Pikes Peak, See Prop Desc Remarks
Square Footage: 1512 (Basement), 1848 (Main)
Utilities: Cable Available, Electricity Connected, Natural Gas Connected, See Prop Desc Remarks
View: 360-degree, Mountain, Pikes Peak
Water: Assoc/Distr
Listed By / Shown By
Listed By
Agency Name: RE/MAX Real Estate Group LLC
Agency Phone: 719-534-7900
Shown By
Agent Name: Leacia Martinez
Agent Phone: (719) 588-1440
Agency Title: The Cutting Edge, Realtors

Estimate Your Payment
Estimated Payment
$ 3,077.99 per month $2,709.16 Principal & Interest $208.42 Property Tax $160.42 Homeowner's InsuranceChange Payment Information

The real estate listing information and related content displayed on this site is provided exclusively for consumers’ personal, non-commercial use and may not be used for any purpose other than to identify prospective properties consumers may be interested in purchasing. This information and related content is deemed reliable but is not guaranteed accurate by the Pikes Peak REALTOR® Services Corp d/b/a elevateMLS.
Privacy Policy / DMCA Notice / ADA Accessibility


This site is hosted, designed and copyright
© 1994 - 2026 by
Delta Media Group, Inc. -- Patent Pending --
6630 Buckboard Drive | MLS# 7152182
This single family home located at 6630 Buckboard Drive, Peyton, CO 80831 is currently listed for sale with an asking price of $550,000. This property was built in 1999 and has 4 bedrooms with 3360 sq. ft. Buckboard Drive is located in the Falcon Heights subdivision. Search Falcon Heights real estate on www.hicorealestategroup.com today.