LeaciaMartinez

BEDS2
BATHS2
SQUARE FEET1,375
MLS#241106
STATUSActive
PROPERTY TYPEResidential - Single Family
SUBDIVISIONRocky Ford
SCHOOLR2
Property Description
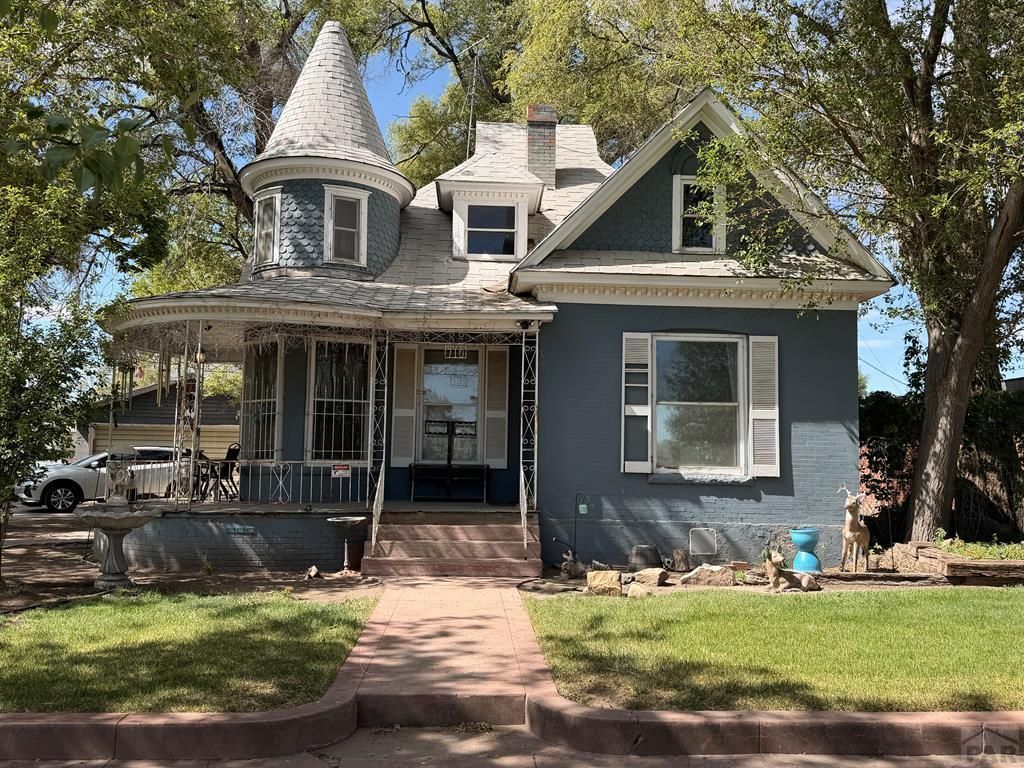
Welcome to this charming 2-bedroom, 2-bath home offering 1,375 finished square feet of comfortable living space. This 1.5-story home features a spacious living room with wood flooring, a formal dining room, a functional kitchen, main-level laundry, and a main-floor bedroom with a full bath. Upstairs, you'll find a second bedroom, another full bathroom, and a large bonus room perfect for a home office, hobby room, or additional living space. Outside, enjoy the covered front porch, mature trees, a fenced backyard, and a detached 2-car garage with plenty of room for parking and storage. Conveniently located with easy access to Highway 50, this home offers a great opportunity for a first-time buyer, investor, or anyone looking to make a home their own. Schedule your private showing today!
Property Features
Property Type: Residential - Single Family
Fenced: Yes
Garage: 2
Home Style: 1.5 Story
Lot Size: 0.16 Acres
Stories: 1.5
Taxes: $179
Year Built: 1940
Feature Descriptions
Approximate Square Footage (Level): 841 (Main), 534 (Upper), 260 (Basement)
Days on Site: 7
Interior: Ceiling Fan(s)
Landscaping: Wood Fence-Rear, Lawn-Front, Trees-Front, Trees-Rear
Lot Dimensions: 0.161 Acre(s)
Parking Notes: 2 Car Garage Detached
Patio/Deck: Porch-Covered-Front
Local Schools
School District: R2
Listed By / Shown By
Listed By
Agency Name: Keller Williams Partners Realty
Agency Phone: (719)955-1999
Shown By
Agent Name: Leacia Martinez
Agent Phone: (719) 588-1440
Agency Title: The Cutting Edge, Realtors

Estimate Your Payment
Estimated Payment
$ 771.44 per month $714.23 Principal & Interest $14.92 Property Tax $42.29 Homeowner's InsuranceChange Payment Information

Privacy Policy / DMCA Notice / ADA Accessibility


This site is hosted, designed and copyright
© 1994 - 2026 by
Delta Media Group, Inc. -- Patent Pending --
710 Swink Ave | MLS# 241106
This single family home located at 710 Swink Ave, Rocky Ford, CO 81067 is currently listed for sale with an asking price of $145,000. This property was built in 1940 and has 2 bedrooms with 1375 sq. ft. Swink Ave is located in the Rocky Ford subdivision within the R2 school district. Search Rocky Ford real estate on www.hicorealestategroup.com today.