LeaciaMartinez

BEDS4
BATHS4
SQUARE FEET3,116
MLS#5268320
STATUSActive
PROPERTY TYPEResidential - Single Family
SUBDIVISIONFairfax Ridge
Property Description
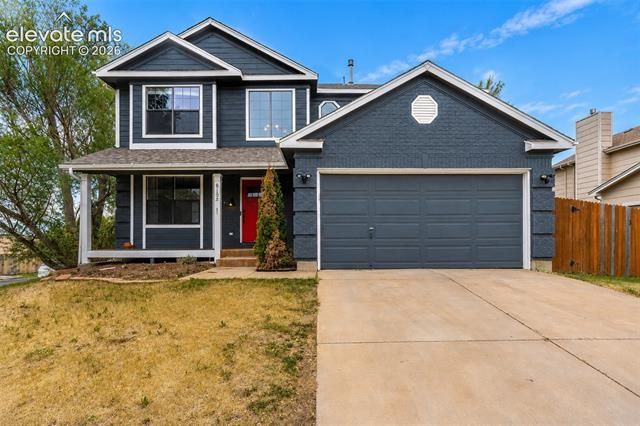
Welcome to this spacious 4 bedroom, 3.5 bath home ideally situated on a corner lot in the heart of Briargate, offering mountain views, mature trees, and no HOA. With a flexible floor plan, multiple living spaces, and a desirable location, this home provides endless possibilities for comfortable everyday living. The main level features beautiful real hardwood floors, granite countertops, stainless steel appliances, soaring ceilings, abundant natural light, and a cozy gas fireplace that creates a warm and inviting atmosphere. The traditional layout offers plenty of space to gather, including a family room with built in shelving and a spacious primary suite complete with a 5 piece bath and walk in closet. The finished walk out basement adds incredible versatility with its own living area, kitchenette, bedroom, and full bath. This flexible space is ideal for multi generational living, guests, a private retreat, home office, or potential rental opportunities. Enjoy Colorado's beautiful seasons from the expansive deck overlooking the fenced backyard or relax on the covered patio below. The corner lot provides added space, mature landscaping, and a peaceful setting while still being close to everything you need. Located near highly regarded D20 schools, parks, trails, shopping, dining, and major commuter routes, this home offers the perfect combination of convenience, privacy, and flexibility. With mountain views, no HOA, and a layout designed to fit a variety of lifestyles, this Briargate home is one you won't want to miss.
Property Features
Property Type: Residential - Single Family
Cooling: Ceiling Fan(s), Central Air
Fenced: Yes
Fireplaces: Gas, Main Level, One
Garage: 2 car attached
Heating: Forced Air, Natural Gas
Lot Size: 0.19 Acres
Roof Type: Composite Shingle
Stories: 2.0
Taxes: $2,352
Year Built: 1997
Feature Descriptions
Appliances: Dishwasher, Microwave Oven, Oven, Range, Refrigerator
Basement/Foundation: Full Basement, Walk Out
Community Features: Hiking or Biking Trails, Parks or Open Space
Days on Site: 28
Existing Utilities: Cable Available, Electricity Connected, Natural Gas Connected, Telephone
Exterior: Brick, Masonite Type
Fence: Rear
Floor Plan: 2 Story
Floors: Carpet, Tile, Wood
Garage Amenities: Garage Door Opener
Garage Type: Attached
Handicap Access: Hand Rails
Interior: 5-Pc Bath,6-Panel Doors,9Ft + Ceilings, Crown Molding, Vaulted Ceilings
Laundry Facilities: Electric Hook-up, Main
Lot: Corner, Level, Mountain View
Percentage of Basement Finished: 95
Square Footage: 1096 (Basement), 1096 (Main)
Utilities: Cable Available, Electricity Connected, Natural Gas Connected, Telephone
View: Mountain
Water: Municipal
Listed By / Shown By
Listed By
Agency Name: NAV Real Estate
Agency Phone: 720-379-3445
Shown By
Agent Name: Leacia Martinez
Agent Phone: (719) 588-1440
Agency Title: The Cutting Edge, Realtors

Estimate Your Payment
Estimated Payment
$ 3,248.18 per month $2,881.56 Principal & Interest $196.00 Property Tax $170.63 Homeowner's InsuranceChange Payment Information

The real estate listing information and related content displayed on this site is provided exclusively for consumers’ personal, non-commercial use and may not be used for any purpose other than to identify prospective properties consumers may be interested in purchasing. This information and related content is deemed reliable but is not guaranteed accurate by the Pikes Peak REALTOR® Services Corp d/b/a elevateMLS.
Privacy Policy / DMCA Notice / ADA Accessibility


This site is hosted, designed and copyright
© 1994 - 2026 by
Delta Media Group, Inc. -- Patent Pending --
8102 Radcliff Drive | MLS# 5268320
This single family home located at 8102 Radcliff Drive, Colorado Springs, CO 80920 is currently listed for sale with an asking price of $585,000. This property was built in 1997 and has 4 bedrooms with 3116 sq. ft. Radcliff Drive is located in the Fairfax Ridge subdivision. Search Fairfax Ridge real estate on www.hicorealestategroup.com today.