LeaciaMartinez

BEDS3
BATHS3
MLS#8564251
STATUSActive
PROPERTY TYPEResidential - Townhouse
SUBDIVISIONThe Heights At Cross Creek
Property Description
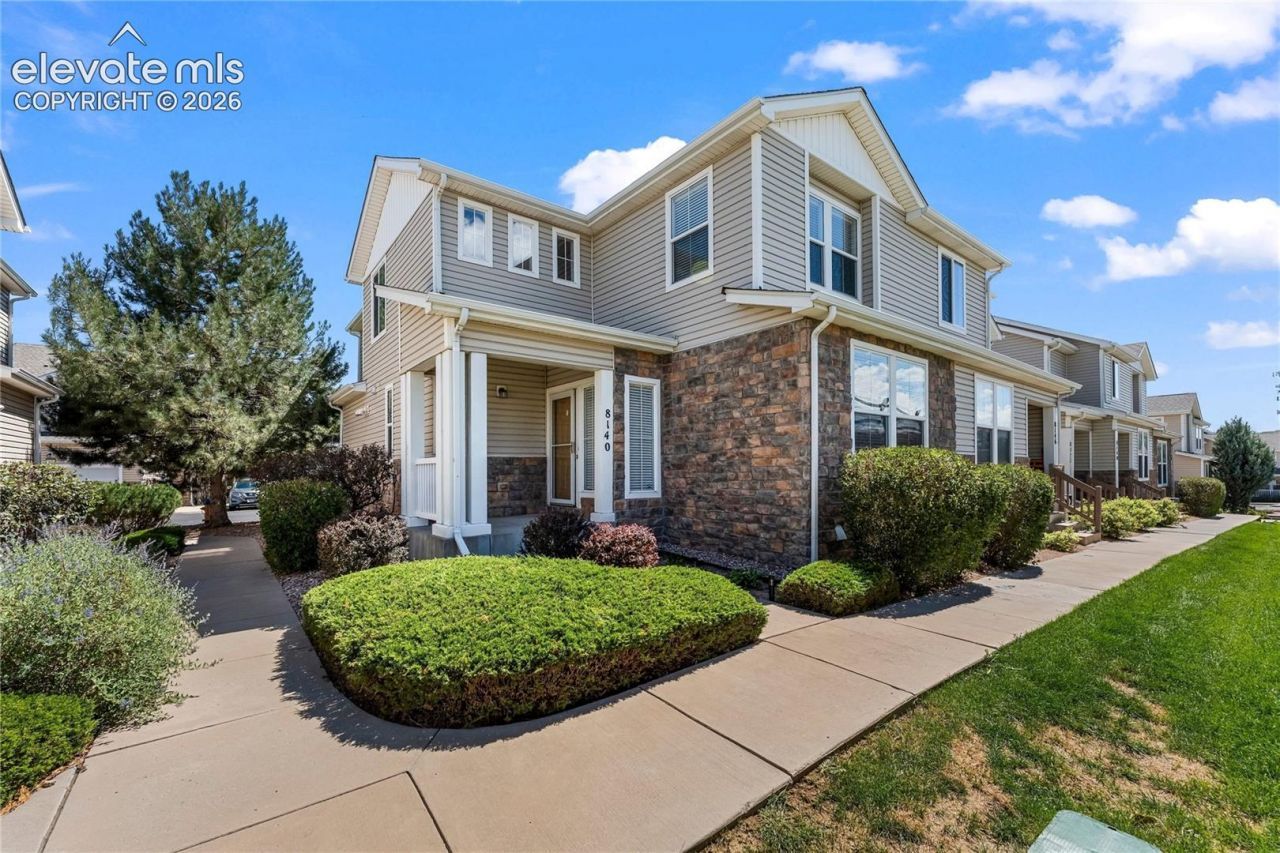
Welcome to this beautiful end-unit home featuring three bedrooms, two and a half bathrooms, and a two-car garage, located in the desirable Fountain community.This inviting home offers an open-concept layout with hardwood-style laminate flooring and updated bathrooms. Enjoy the comfort of central A/C, a peaceful and tranquil community, and the convenience of being close to shopping centers, restaurants, parks, and schools. The home is also just minutes from Fort Carson Gate 20.Additional highlights include a brand-new roof, making this home an excellent opportunity for its next owner.Don't miss your chance to make this wonderful home yours! Schedule your showing today, this one won't last long!
Property Features
Property Type: Residential - Townhouse
Cooling: Ceiling Fan(s), Central Air
Heating: Forced Air, Natural Gas
Lot Size: 0.05 Acres
Roof Type: Composite Shingle
Stories: 2.0
Taxes: $2,174
Year Built: 2008
Feature Descriptions
Appliances: Dishwasher, Dryer, Gas in Kitchen, Microwave Oven, Refrigerator, Washer
Basement/Foundation: Crawl Space
Days on Site: 12
Existing Utilities: Electricity Available, Natural Gas Available
Exterior: Wood
Floor Plan: 2 Story
Garage Type: Attached
Laundry Facilities: Main
LotDescription: See Prop Desc Remarks
Sewer: Sewer
Unit: End Unit, Ground Floor
Water: Municipal
Listed By / Shown By
Listed By
Agency Name: The Cutting Edge

Shown By
Agent Name: Leacia Martinez
Agent Phone: (719) 588-1440
Estimate Your Payment
Estimated Payment
$ 1,798.56 per month $1,526.98 Principal & Interest $181.17 Property Tax $90.42 Homeowner's InsuranceChange Payment Information

The real estate listing information and related content displayed on this site is provided exclusively for consumers’ personal, non-commercial use and may not be used for any purpose other than to identify prospective properties consumers may be interested in purchasing. This information and related content is deemed reliable but is not guaranteed accurate by the Pikes Peak REALTOR® Services Corp d/b/a elevateMLS.
Privacy Policy / DMCA Notice / ADA Accessibility


This site is hosted, designed and copyright
© 1994 - 2026 by
Delta Media Group, Inc. -- Patent Pending --
8140 Elk River View | MLS# 8564251
This townhouse located at 8140 Elk River View, Fountain, CO 80817 is currently listed for sale by The Cutting Edge, with an asking price of $310,000. This property was built in 2008 and has 3 bedrooms. Elk River View is located in the The Heights At Cross Creek subdivision. Search The Heights At Cross Creek real estate on www.hicorealestategroup.com today.