LeaciaMartinez

BEDS2
BATHS3
MLS#7653687
STATUSActive
PROPERTY TYPEResidential - Single Family
SUBDIVISIONBanning Lewis Ranch
Property Description
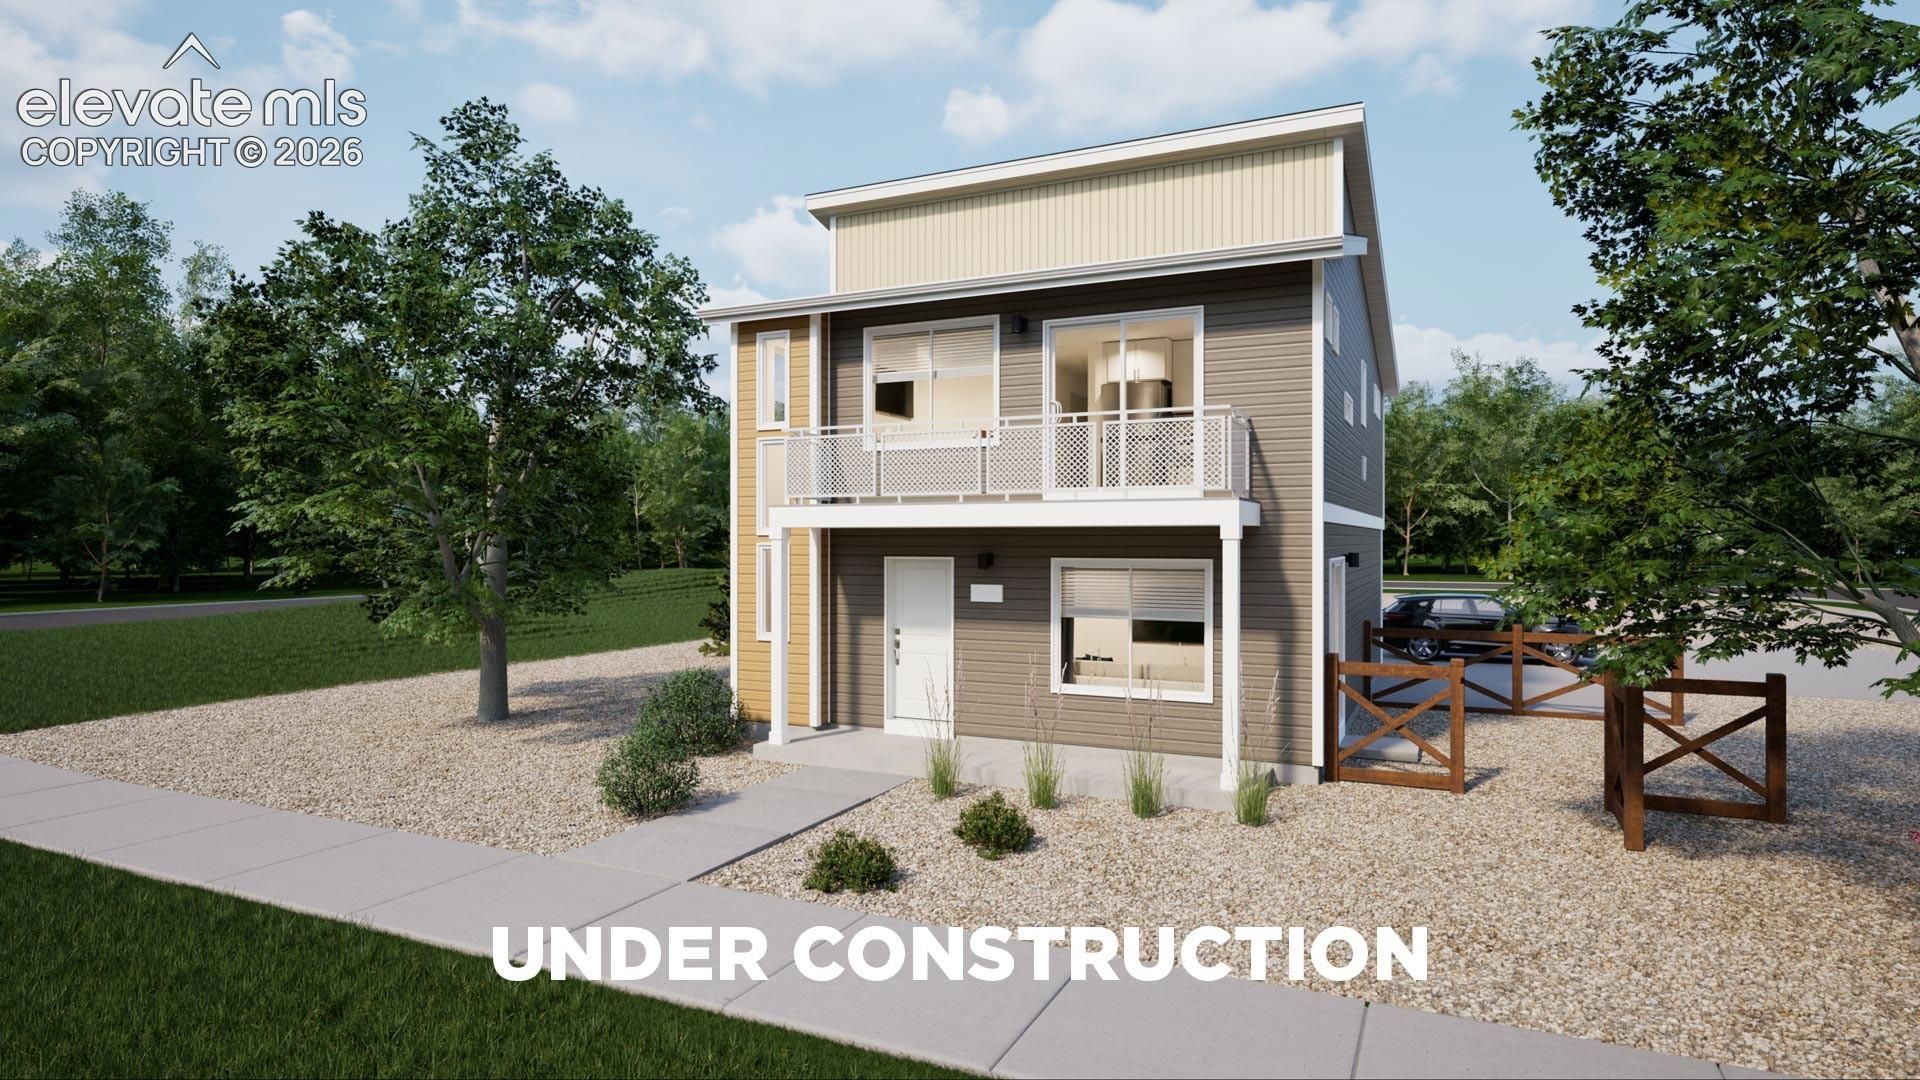
Discover the Moreno floorplan, where innovation meets everyday practicality. This single-family, two-story home offers 1,031 sq. ft. of well-planned living space with 2 bedrooms, 2.5 baths, and an oversized 2-car garage. Enjoy low-maintenance living in an open-concept layout thatâ??s flexible for how you live, work, and entertain. With standout curb appeal, this home features a welcoming front porch, private balcony, and professionally maintained landscaping. Inside, youâ??ll find bright, open spaces with stylish finishes, durable flooring, and a thoughtfully designed kitchen complete with modern appliances and a convenient dining island. Upstairs, the spacious primary suite includes a generous walk-in closet and a full linen closet for extra storage.
Property Features
Property Type: Residential - Single Family
Cooling: Central Air
Heating: Forced Air
Lot Size: 0.07 Acres
Roof Type: Composite Shingle
Stories: 2.0
Taxes: $1,019
Year Built: 2026
Feature Descriptions
Builder Model: Moreno
Builder Name: Oakwood Homes
Days on Site: 4
Existing Utilities: Cable Available, Electricity Available, Telephone
Exterior: Alum/Vinyl/Steel
Floor Plan: 2 Story
Garage Type: Attached
Laundry Facilities: Electric Hook-up, Upper
LotDescription: Level
Sewer: Sewer
Water: Municipal
Listed By / Shown By
Listed By
Agency Name: Oakwood Homes Real Estate LLC
Agency Phone: 801-301-6482
Shown By
Agent Name: Leacia Martinez
Agent Phone: (719) 588-1440
Agency Title: The Cutting Edge, Realtors

Estimate Your Payment
Estimated Payment
$ 2,041.44 per month $1,847.15 Principal & Interest $84.92 Property Tax $109.37 Homeowner's InsuranceChange Payment Information

The real estate listing information and related content displayed on this site is provided exclusively for consumers’ personal, non-commercial use and may not be used for any purpose other than to identify prospective properties consumers may be interested in purchasing. This information and related content is deemed reliable but is not guaranteed accurate by the Pikes Peak REALTOR® Services Corp d/b/a elevateMLS.
Privacy Policy / DMCA Notice / ADA Accessibility


This site is hosted, designed and copyright
© 1994 - 2026 by
Delta Media Group, Inc. -- Patent Pending --
9416 Oro City Loop | MLS# 7653687
This single family home located at 9416 Oro City Loop, Colorado Springs, CO 80927 is currently listed for sale with an asking price of $374,999. This property was built in 2026 and has 2 bedrooms. Oro City Loop is located in the Banning Lewis Ranch subdivision. Search Banning Lewis Ranch real estate on www.hicorealestategroup.com today.