LeaciaMartinez

BEDS4
BATHS3
MLS#1679033
STATUSActive
PROPERTY TYPEResidential - Single Family
SUBDIVISIONMeridian Ranch
Property Description
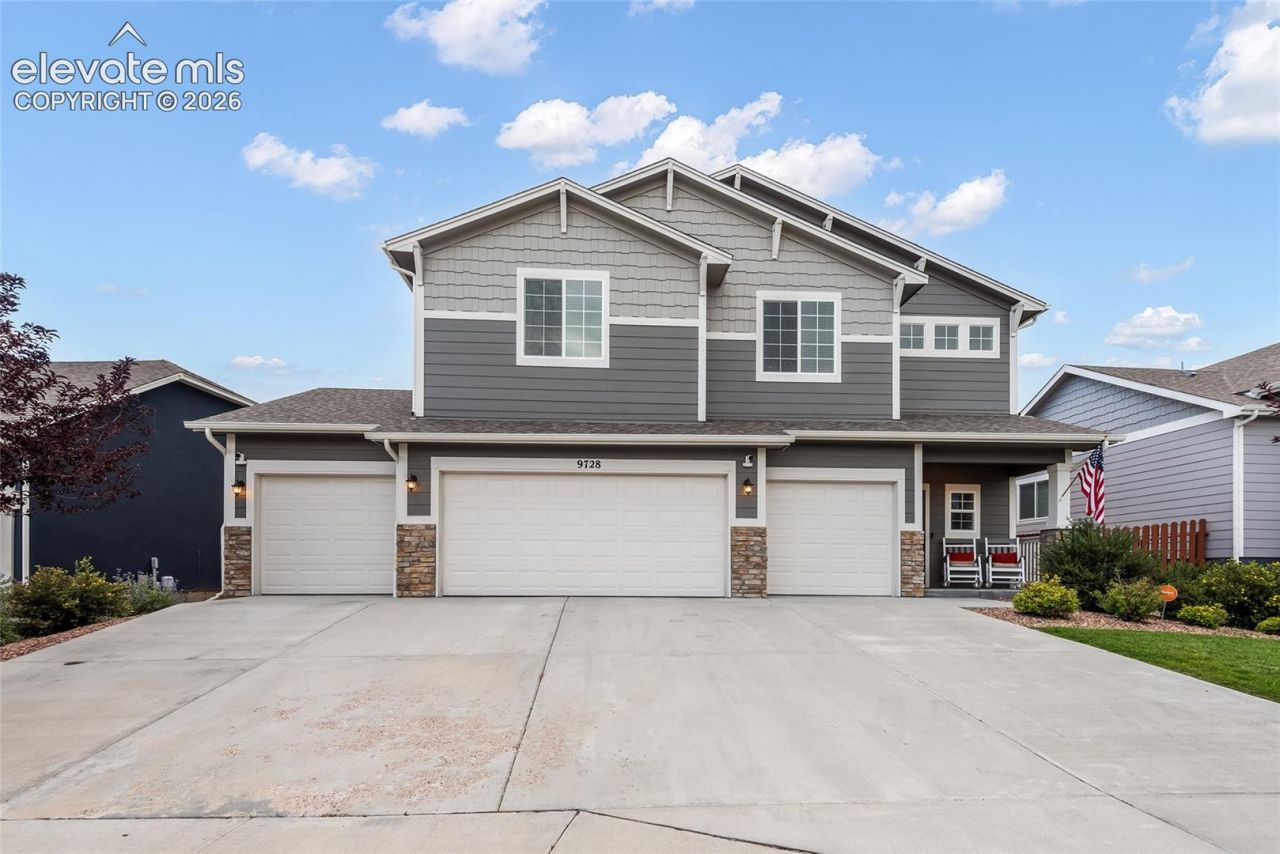
Welcome to this Immaculate Meridian Ranch home. Enter under the covered porch entryway and you???ll find a gorgeous, modern livingroom. The living room has boasts a magnificent coffered ceiling with extra height and in-ceiling lighting, a large picture window, andfeatures a exquisite stacked-stone double sided fireplace. The floor-to-ceiling stone accents carry through to thegourmet kitchen. The kitchen boasts double ovens, a gas range, stainless appliances, huge modern granite countertops, asubway-tile backsplash, and wide plank wood flooring. No detail has been spared, including an extended butler???s countertopwith storage underneath and a walk-in pantry. Upstairs, you???ll find the same attention to detail and beautiful finishes.The huge master suite includes a full-sitting room, double-sided fireplace surrounded by stacked stone, and amodern ensuite bath. This primary bath has granite countertops and an extra-large walk-in shower. Three additional bedrooms, a full bathroom with double sinks, the laundry room, and loft space complete the bright and airy upstairs. Enjoy the oversized covered patio, a four-car garage and large fenced yard that provide both space and privacy for all of your recreation desires. This home needs nothing. Come see for yourself!
Property Features
Property Type: Residential - Single Family
Cooling: Ceiling Fan(s), Central Air
Fenced: Yes
Fireplaces: Gas, Main Level, Stone, Two, Upper Level, See Remarks
Heating: Forced Air, Natural Gas
Lot Size: 0.17 Acres
Roof Type: Composite Shingle
Stories: 2.0
Taxes: $4,074
Year Built: 2020
Feature Descriptions
Appliances: Cook Top, Dishwasher, Disposal, Double Oven, Gas in Kitchen, Kitchen Vent Fan, Microwave Oven, Refrigerator, Self Cleaning Oven
Builder Model: Grays Peak
Builder Name: Reunion Homes
CommunityFeatures: Community Center, Fitness Center, Golf Course, Hiking or Biking Trails, Lake/Pond, Parks or Open Space, Playground Area, Pool, Shops
Days on Site: 2
Existing Utilities: Cable Connected, Electricity Connected, Natural Gas Connected
Exterior: Fiber Cement
Fence: Rear
Floor Plan: 2 Story
Garage Amenities: Even with Main Level, Garage Door Opener, Oversized
Garage Type: Attached
Handicap Access: Kitchen Access
Laundry Facilities: Electric Hook-up, Upper
LotDescription: Level, Mountain View, View of Pikes Peak
Sewer: Sewer
View: Mountain, Pikes Peak
Water: Assoc/Distr
Listed By / Shown By
Listed By
Agency Name: Kimberlin Group
Agency Phone: 719-357-5478
Shown By
Agent Name: Leacia Martinez
Agent Phone: (719) 588-1440
Agency Title: The Cutting Edge, Realtors

Estimate Your Payment
Estimated Payment
$ 3,339.51 per month $2,832.30 Principal & Interest $339.50 Property Tax $167.71 Homeowner's InsuranceChange Payment Information

The real estate listing information and related content displayed on this site is provided exclusively for consumers’ personal, non-commercial use and may not be used for any purpose other than to identify prospective properties consumers may be interested in purchasing. This information and related content is deemed reliable but is not guaranteed accurate by the Pikes Peak REALTOR® Services Corp d/b/a elevateMLS.
Privacy Policy / DMCA Notice / ADA Accessibility


This site is hosted, designed and copyright
© 1994 - 2026 by
Delta Media Group, Inc. -- Patent Pending --
9728 Arbor Walk Lane | MLS# 1679033
This single family home located at 9728 Arbor Walk Lane, Peyton, CO 80831 is currently listed for sale with an asking price of $575,000. This property was built in 2020 and has 4 bedrooms. Arbor Walk Lane is located in the Meridian Ranch subdivision. Search Meridian Ranch real estate on www.hicorealestategroup.com today.